Project Highlights

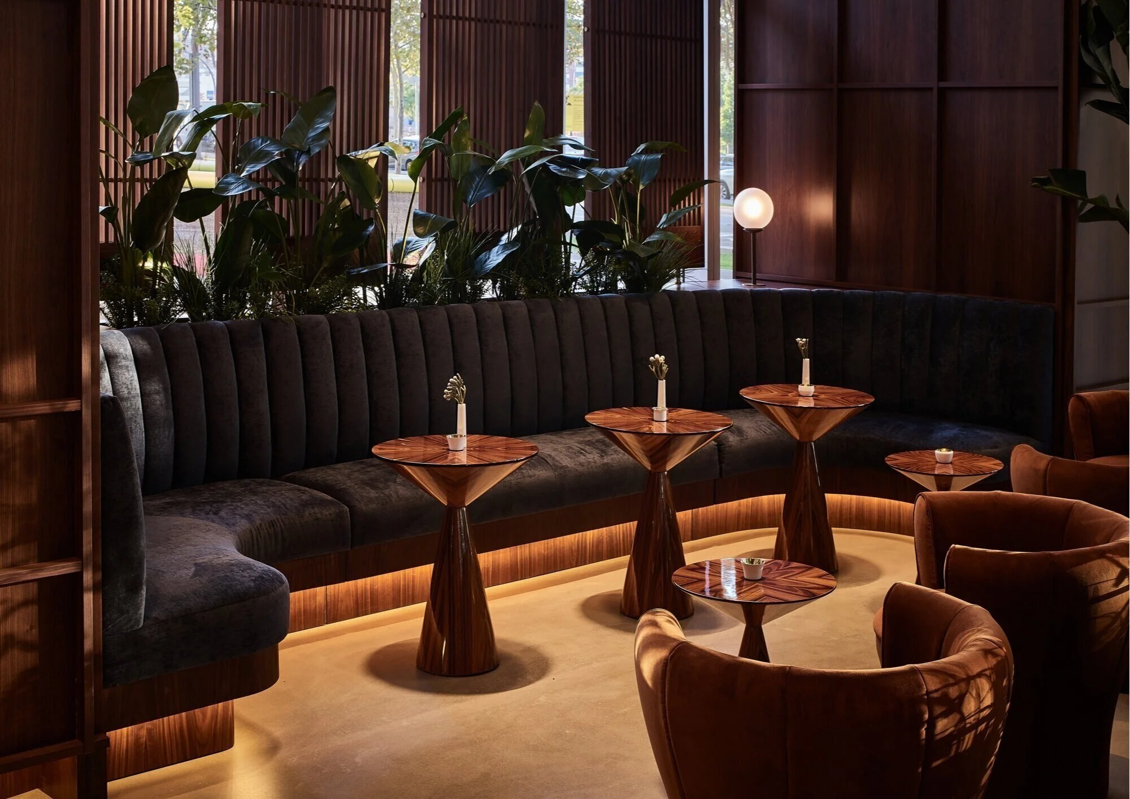
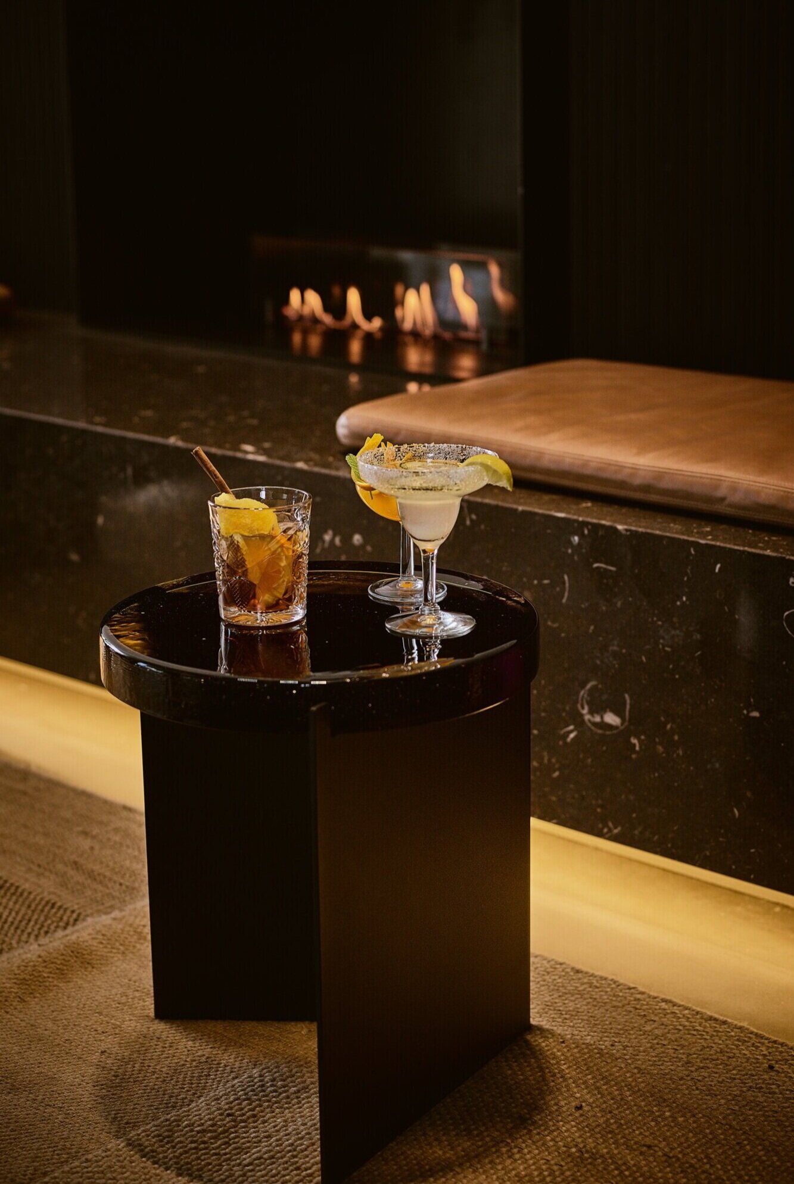
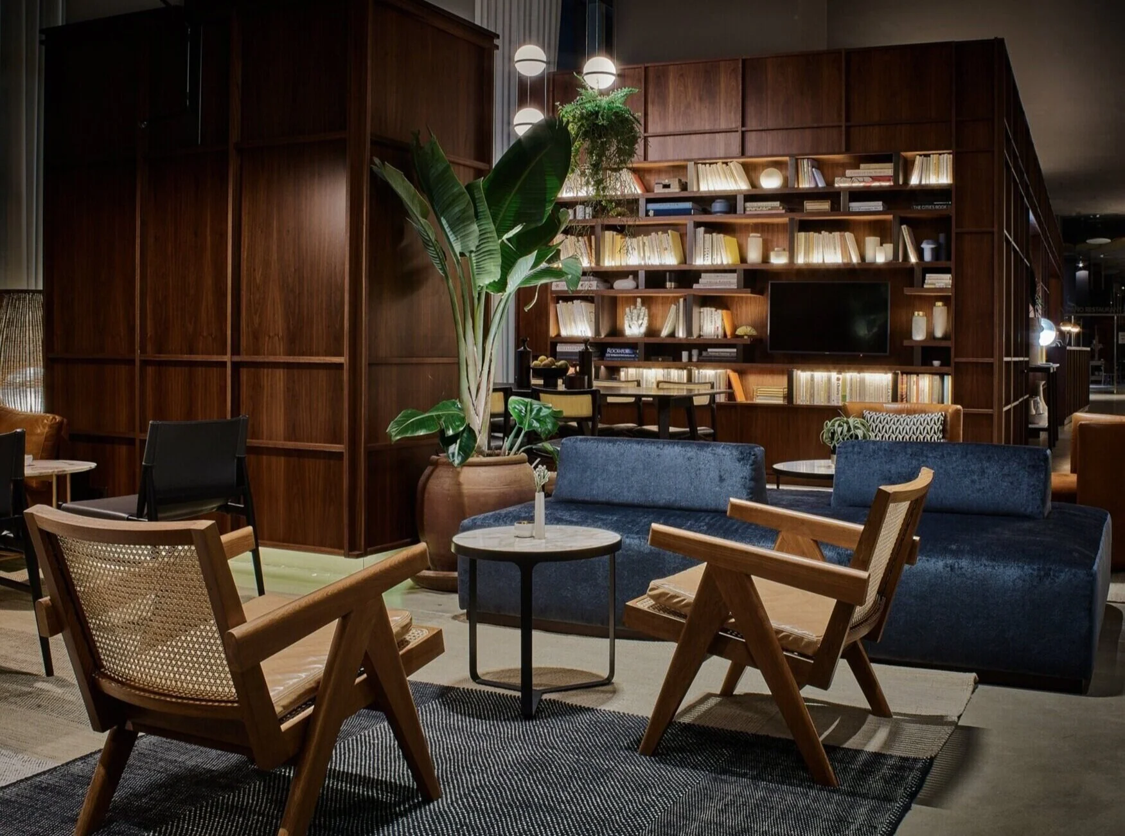
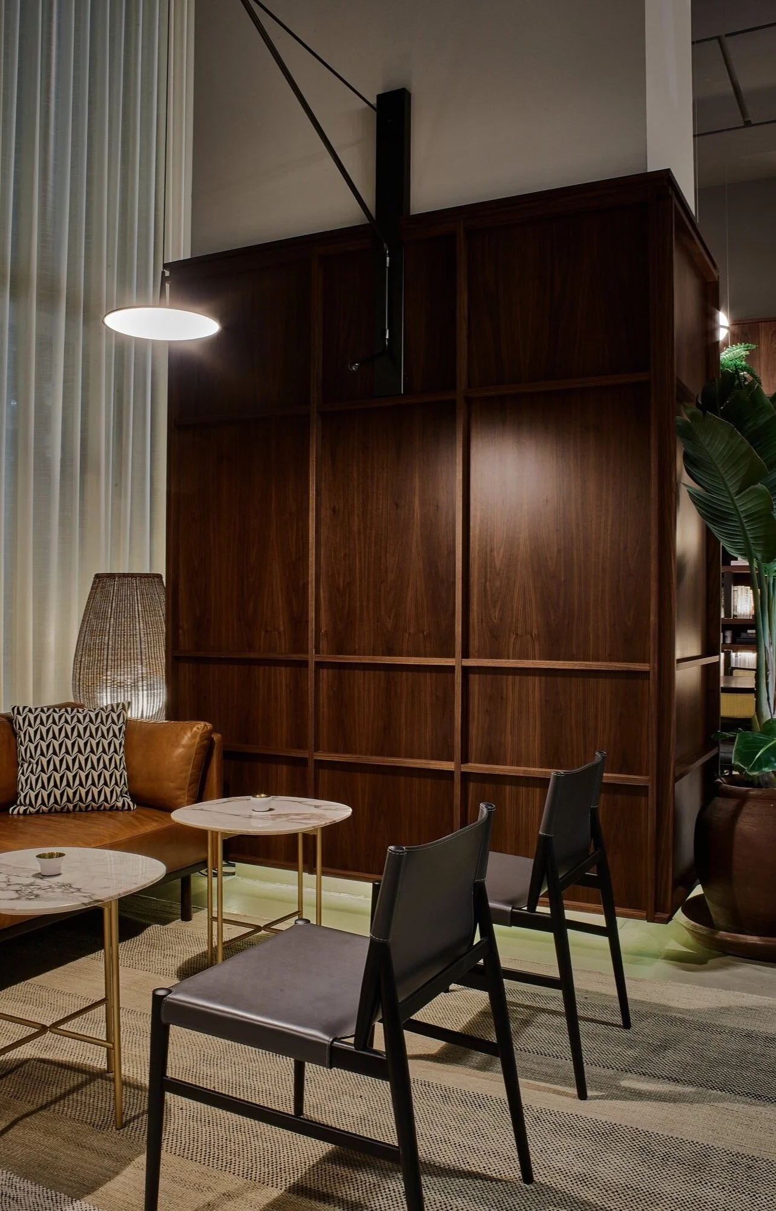
The following images are project highlights of Carmen Koller's working career. Some are projects she has done independently and others are projects that she designed while working at Interior Design & Architecture firms in New York. The firm will be credited and named with the respective project.


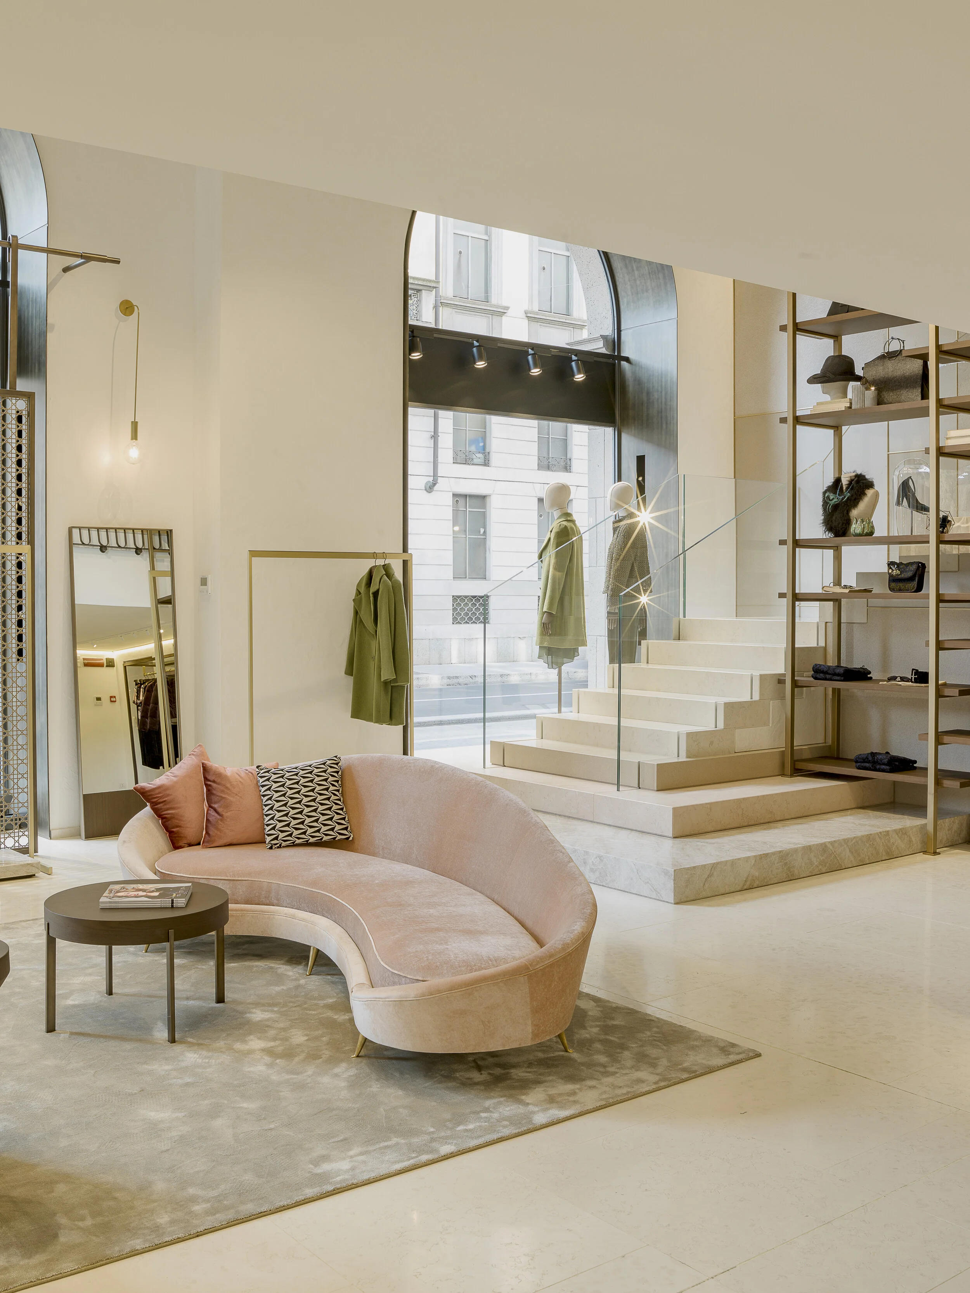
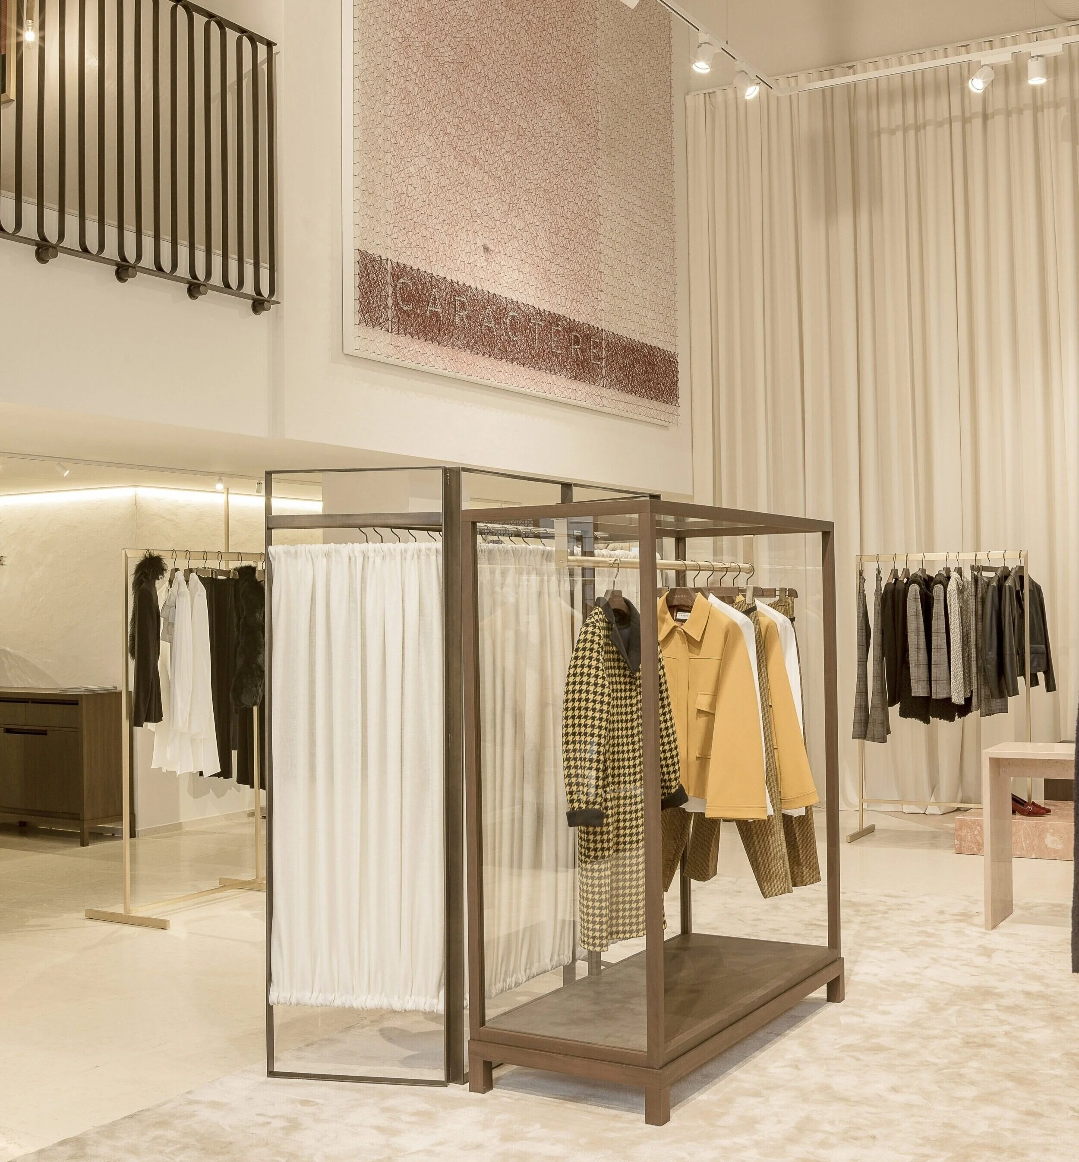
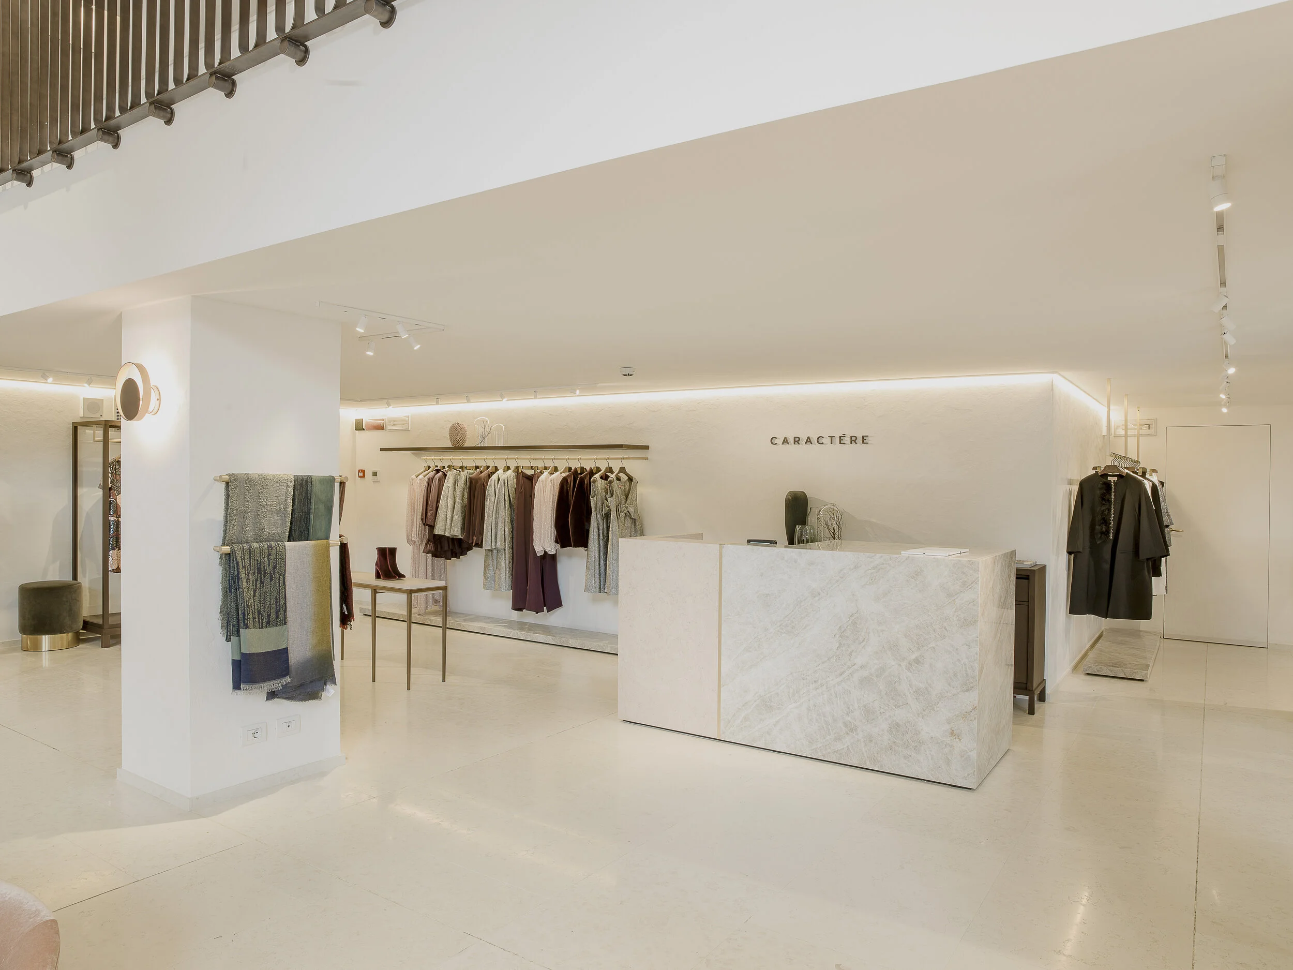
CARACTER-3.jpg
CARACTER-15.jpg
CARACTER-2.jpg
CARACTER-11.jpg
THE%2BGATES%2B%2Binterior%2B16.jpg
IMG_8111.JPG
JG03.jpg
THE GATES  interior 7.JPG
THE%252BGATES%252B%252Binterior%252B20.jpg
THE%2BGATES%2B%2Binterior%2B32.jpg
THE%252BGATES%252B%252Binterior%252B22.jpg
THE%2BGATES%2B%2Binterior%2B23.jpg

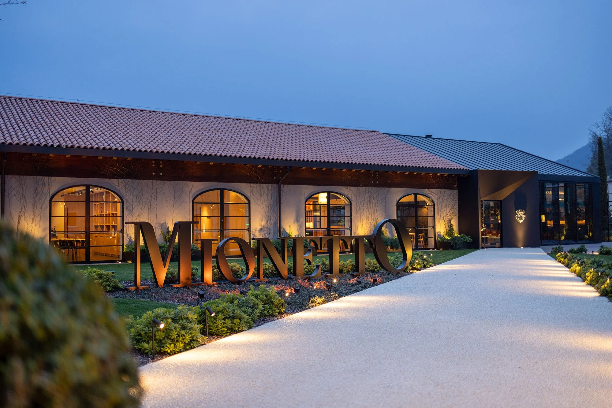
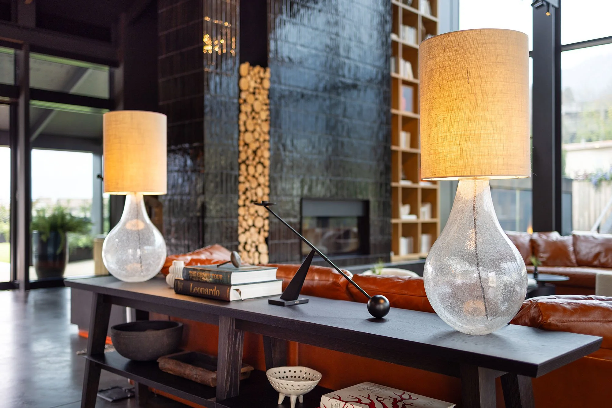
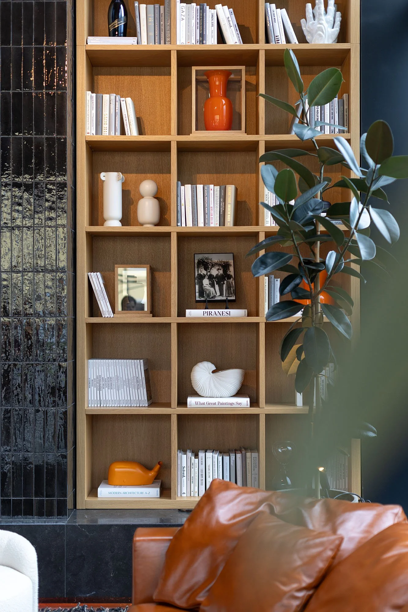
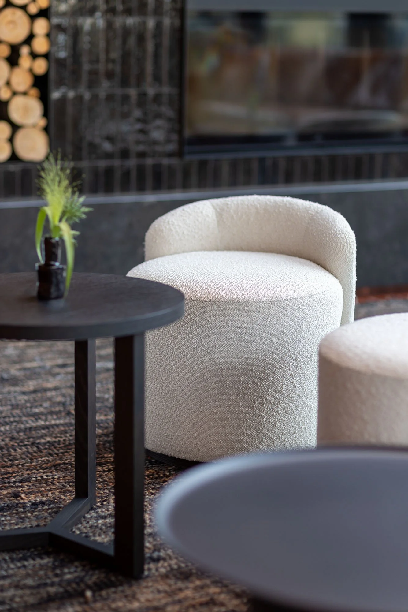
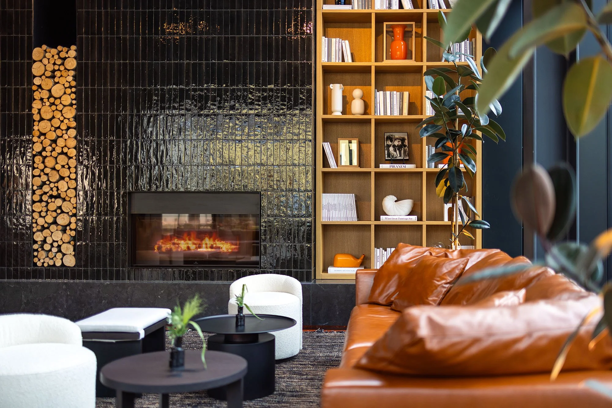
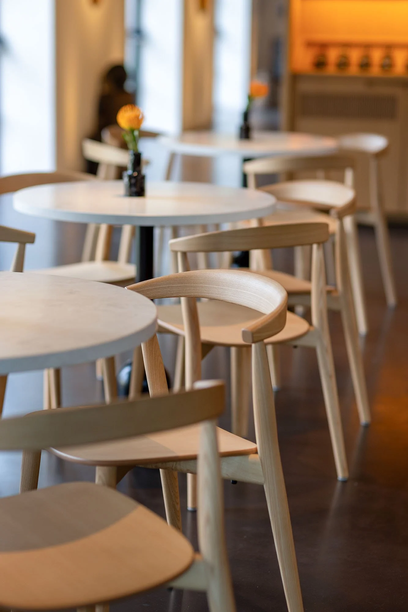
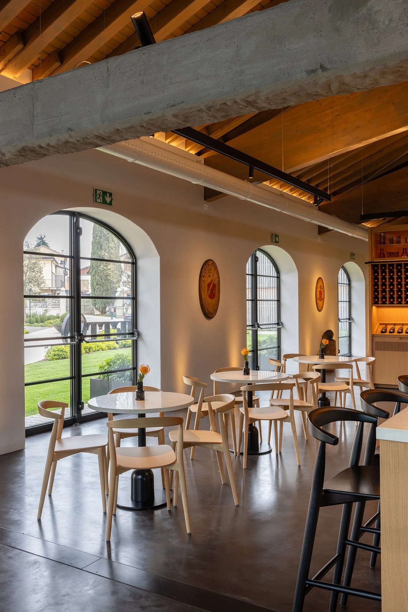
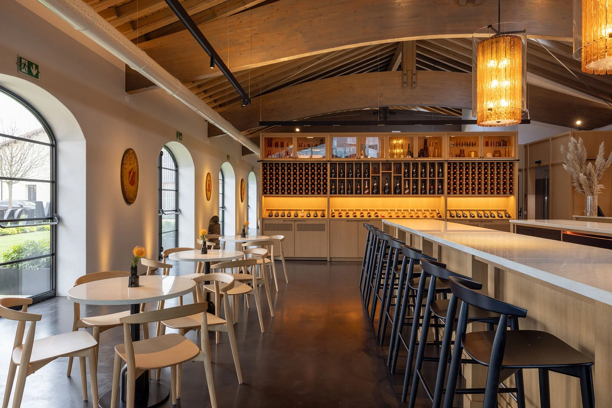
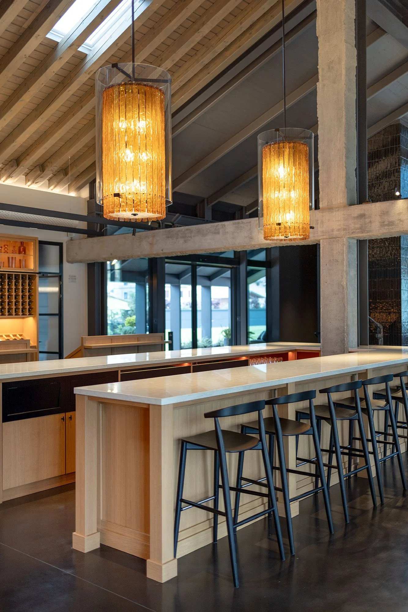
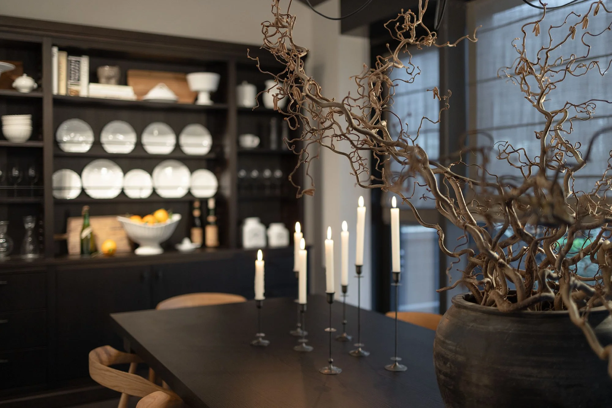
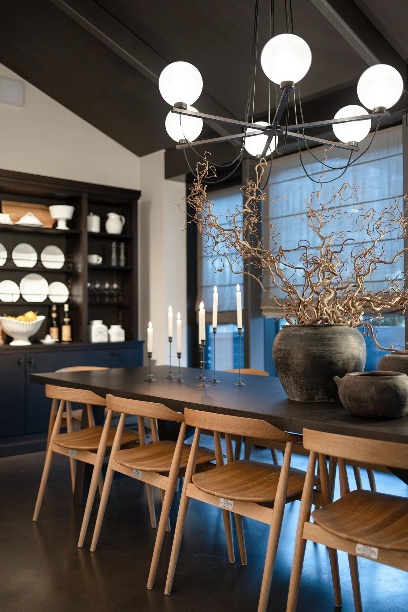
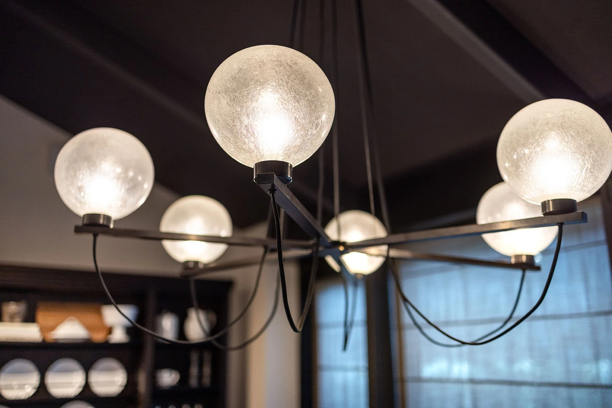
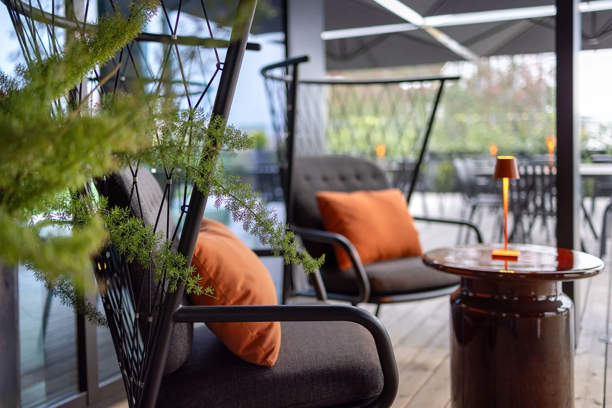
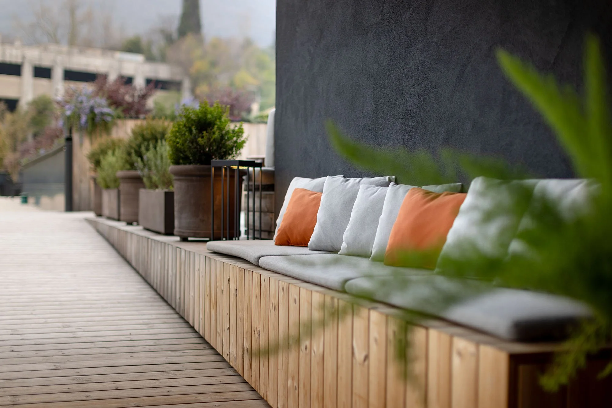
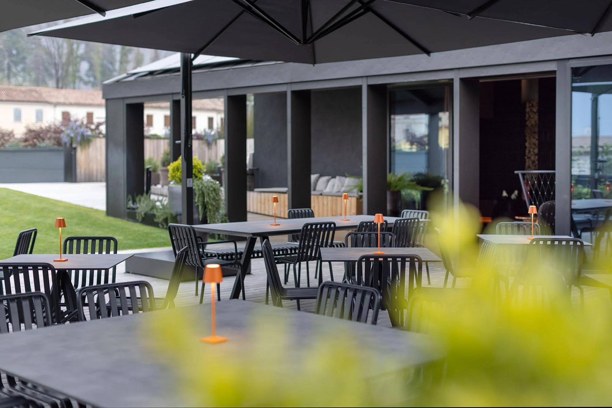
New hospitality building for prosecco producer Mionetto.

Location: Valdobbiadene 

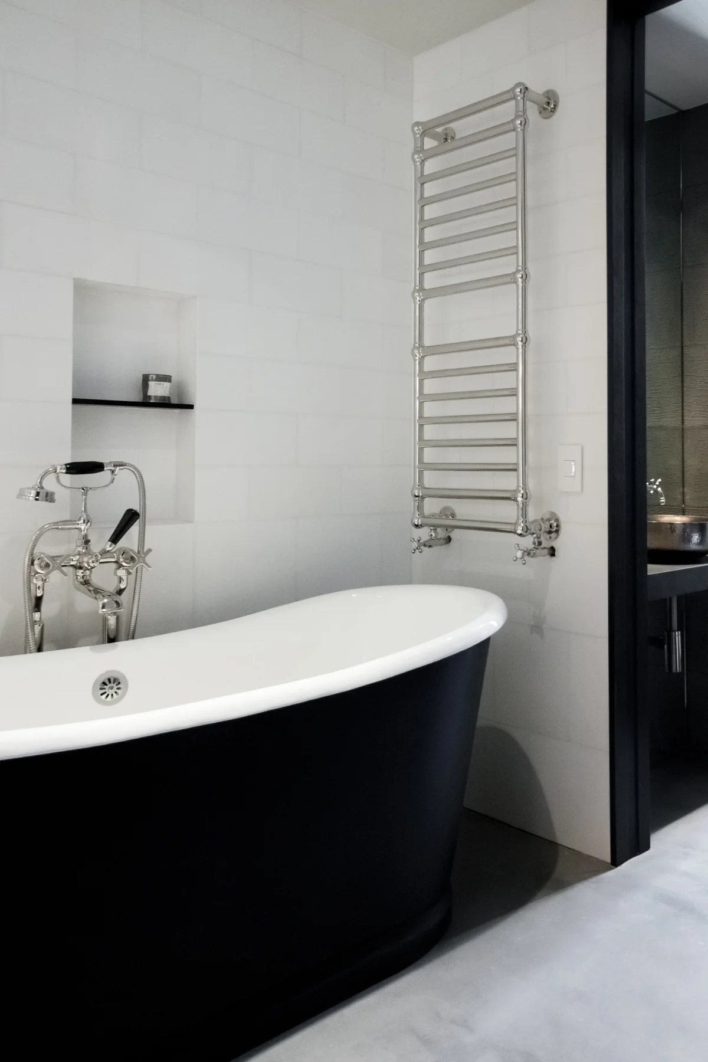
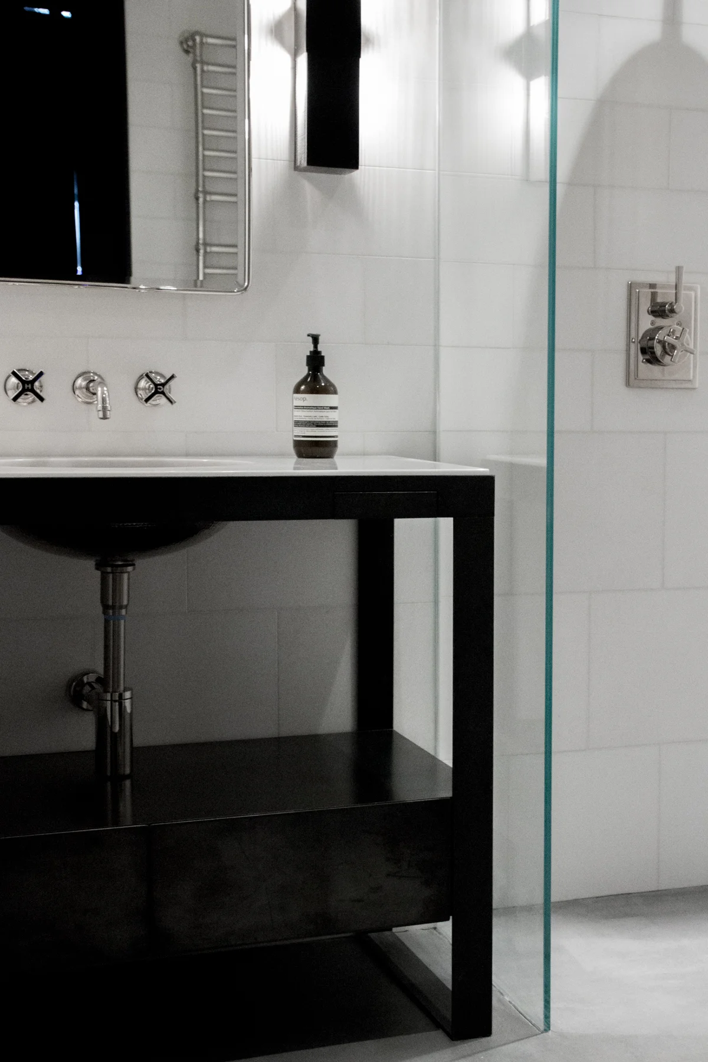
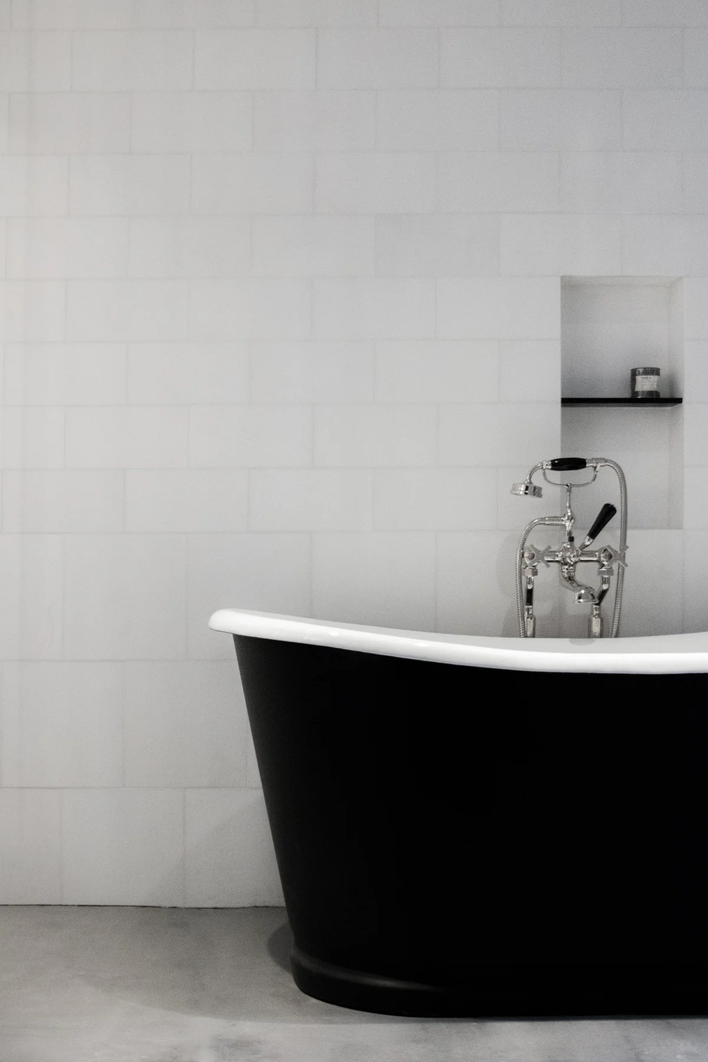
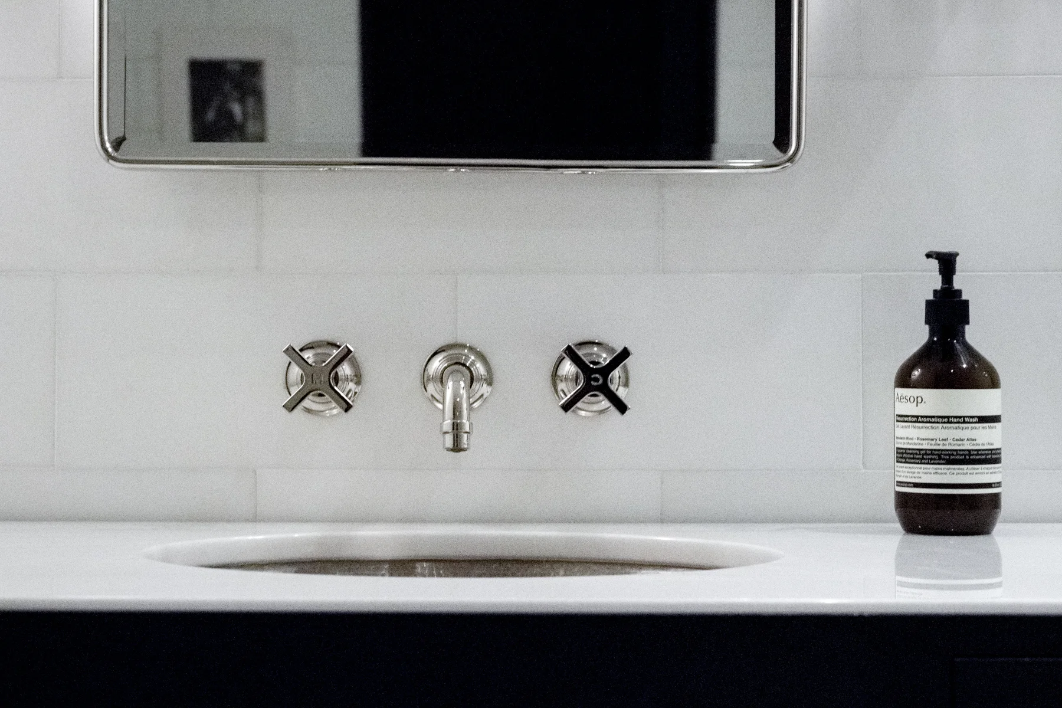
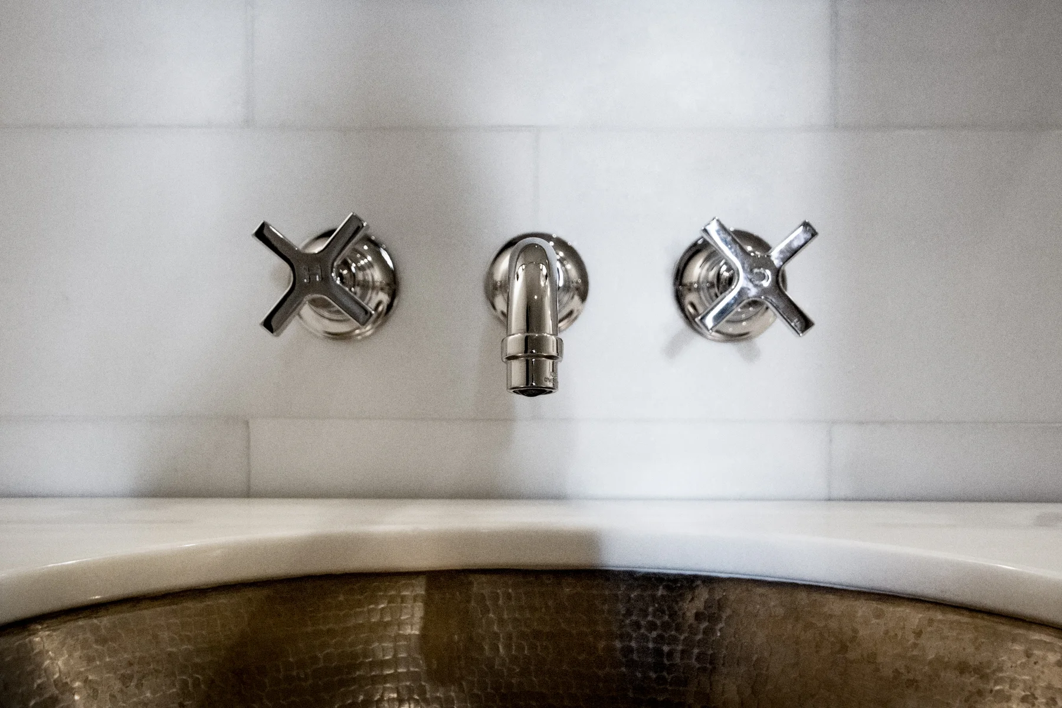
This Loft was a 1400 square foot complete renovation of an existing space with an inconvenient layout. The goal for this project was to come up with a clever new layout that would maximize one large open loft space but also respond to the client’s requirements for privacy and storage.Rather than having a too “finished” interior, the objective was to maintain the loft character of the space while adding a sense of industrial luxury in some areas such as the bathroom.

The new layout incorporates a new kitchen, custom millwork storage, a private bedroom and walk in closet with a luxurious bathroom featuring a custom designed metal vanity, a freestanding Bateau tub and open shower. The space saving powder room is adjacent to the bathroom, but also accessible thru the open loft space for guests. While the impression of the images, unfortunately only of the bathroom, may be more luxurious, the overall design features a selection of preserved elements, such as the brick walls and the original tin ceiling.  This beautiful urban home is located in Manhattan.

Location: New York

Renovation

In the Heart of the Fashion District


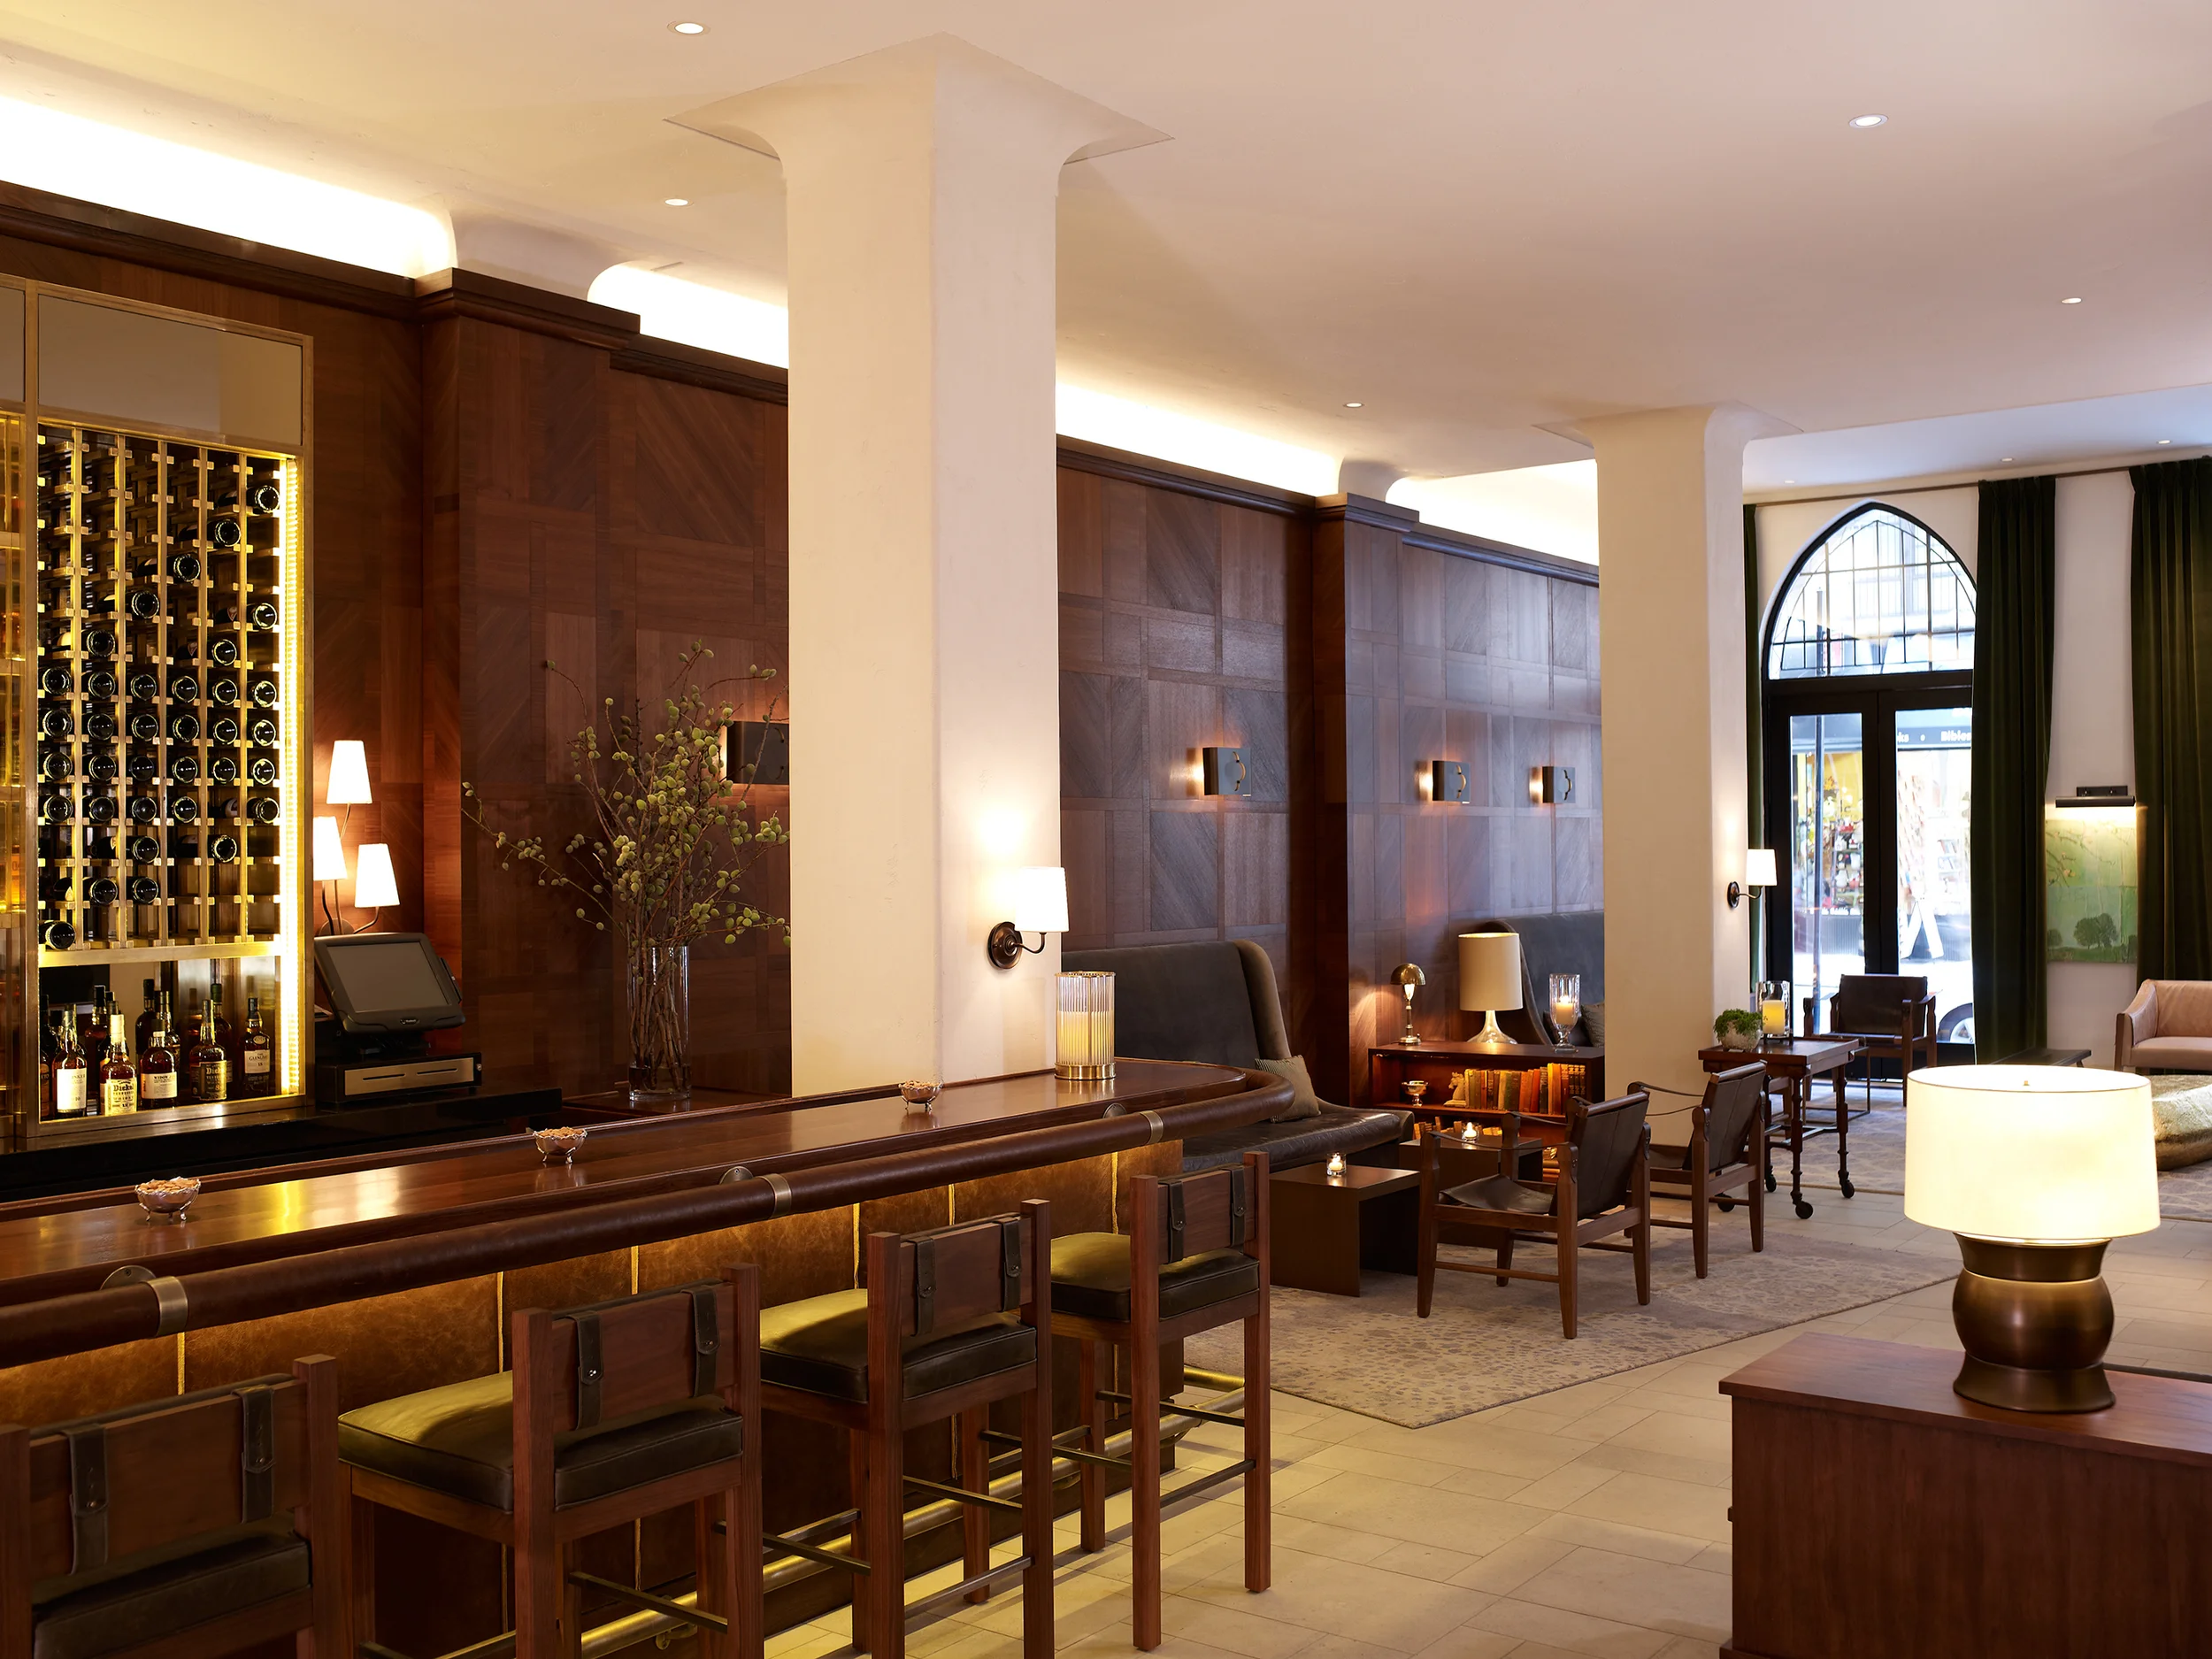
The building was built in 1912 to house high-end retail and a tea salon on the first floor and various hat-making factories on the upper floors. It has an ornate, neo-gothic façade and industrial interiors. This duality is reflected in the design of the hotel with refined public spaces in the lobby area and a more industrial and raw elegance in the guestrooms and the rooftop bar.

Location: New York

Renovation

Project completed as Lead Designer & Associate at Stonehill & Taylor Architects


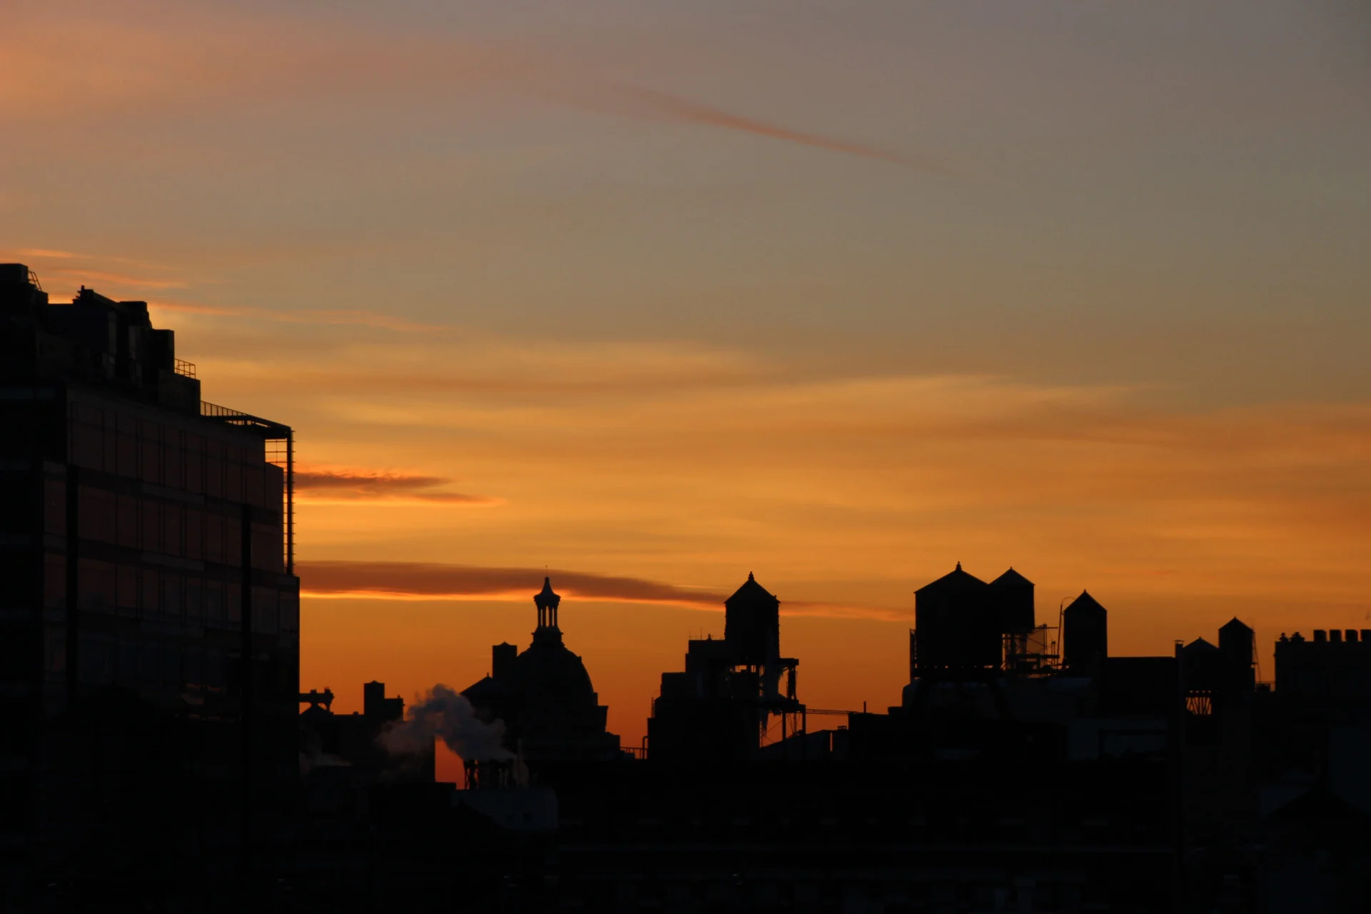
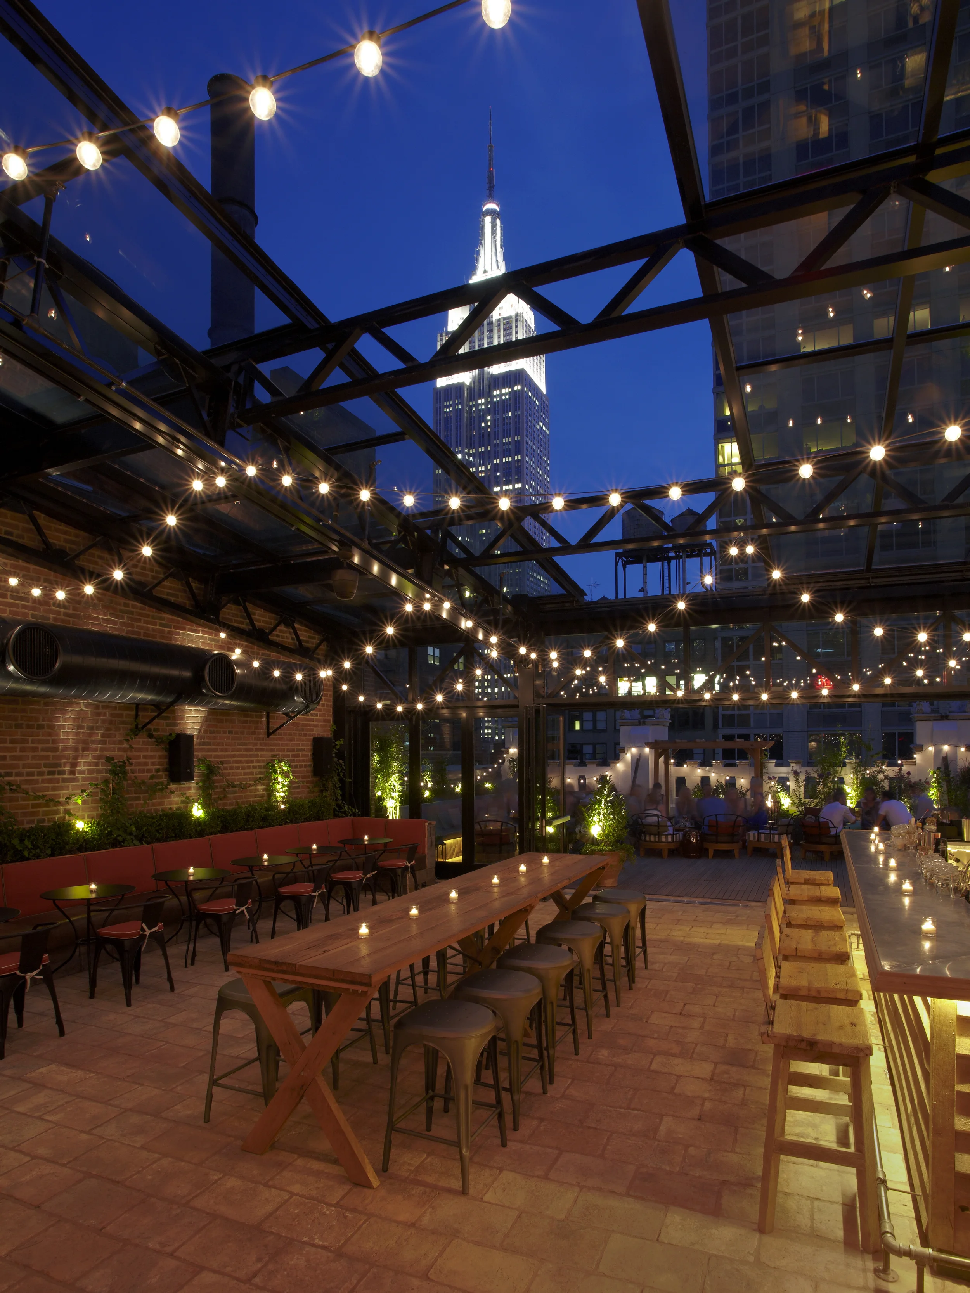
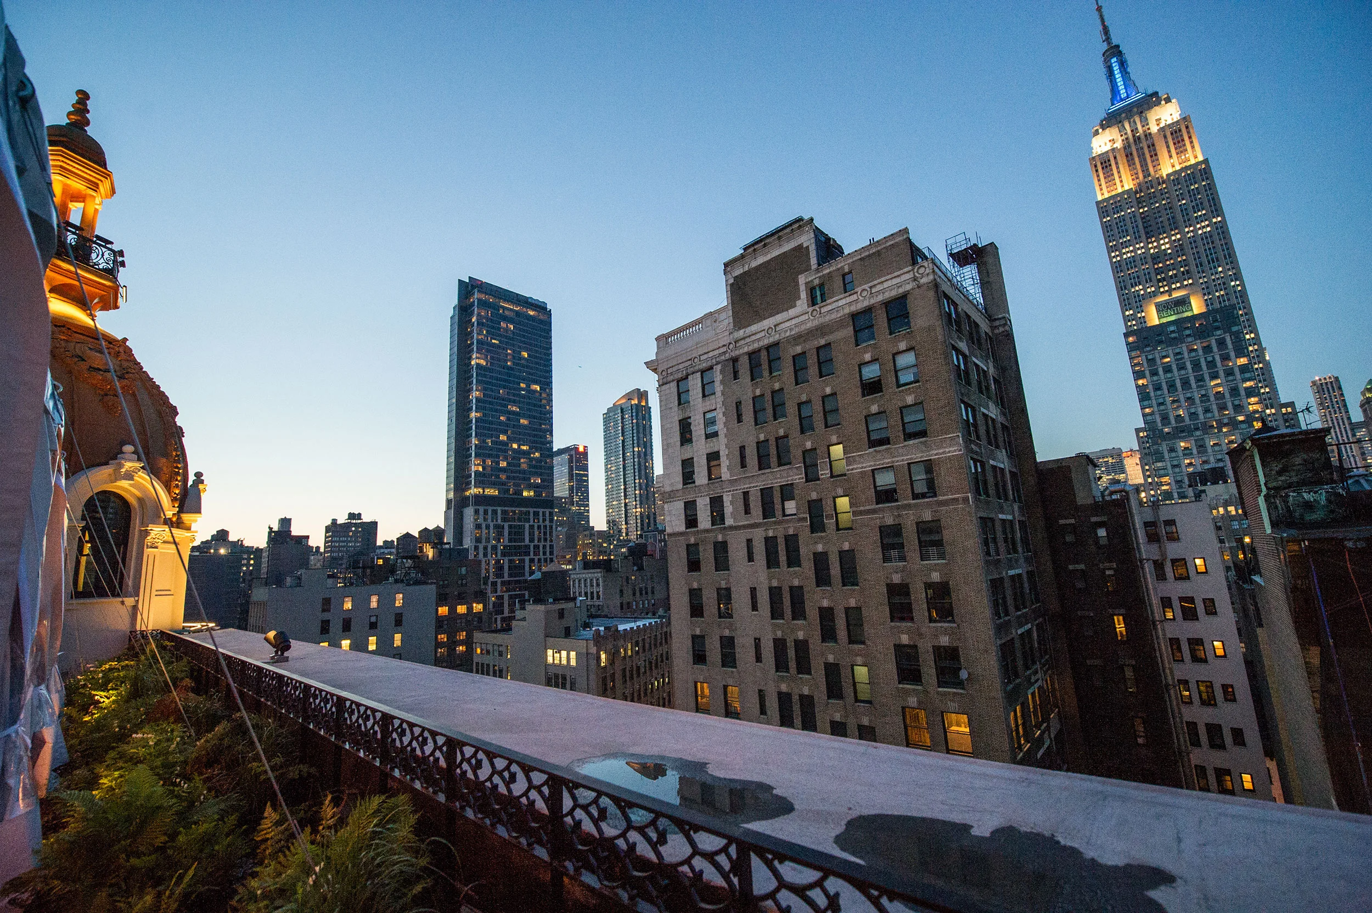
In keeping with the industrial past of the rich millinery trade inside the building, the Rooftop Bar has a raw aesthetic. One of the clever design ideas during the remodel was to keep the wood of the existing water tanks on top of the building and use them in the interior build out of the future Rooftop Bar.

Location: New York

Renovation

Project completed as Lead Designer & Associate at Stonehill & Taylor Architects.


The name of the bar is paying homage to Miss Winifred T. McDonald who opened a tea salon on the ground floor of the building less than a year after its opening in 1912. The reinvention of the space into “Winnie’s” Bar is trying to give a modern twist to the old “tea houses” that were so predominant in that era.

Location: New York

Renovation

Project completed as Lead Designer & Associate at Stonehill & Taylor Architects.


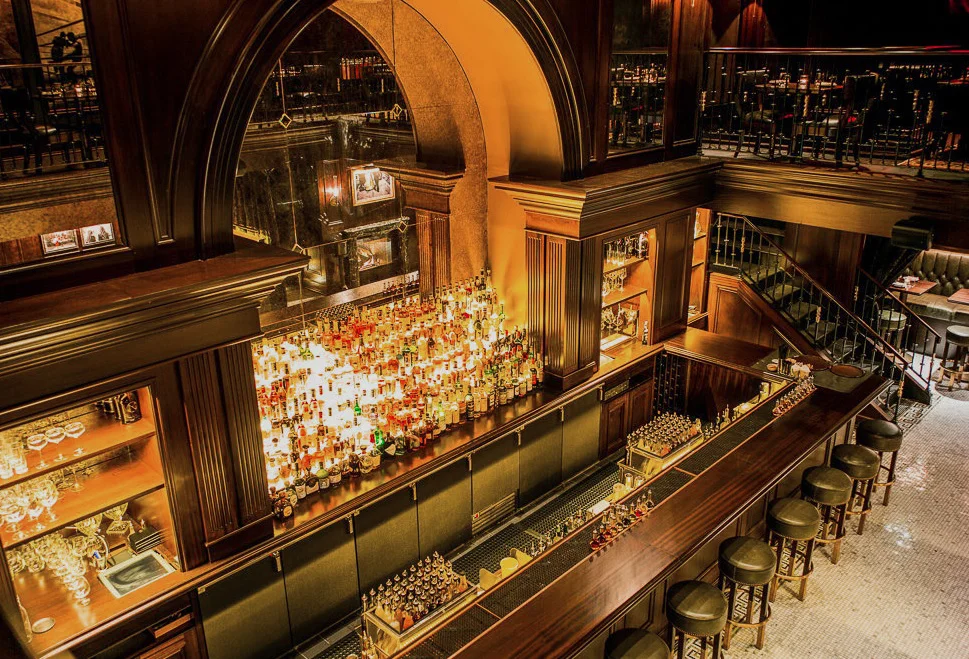
The NoMad Bar draws its inspiration from the warmth of a classic English pub while also drawing from French interior styles. This unique combination created a space that is a seamless extension of the existing NoMad Hotel, but because of its slightly more casual approach also a distinct destination of its own.

Location: New York

Renovation

Project Design & Construction Documentation completed as Lead Designer & Associate at Stonehill & Taylor Architects. Construction continued after leaving the company.


The Private Event Space of the NoMad hotel features indoor and outdoor spaces with New York skyline views. The incentive of the renovation was to be able to make the rooftop space more flexible for private events. The tent was a logical conclusion, but the finishing of it a well thought out design concept. The Nomad Hotel was designed by Jacque Garcia, who in his designs was often inspired by Moroccan style elements. The main design concept for the rooftop was the Moroccan Bedouin tent with layers of carpets and light fixtures hanging from the tent ceiling.

Location: New York

Renovation

Project completed as Lead Designer & Associate at Stonehill & Taylor Architects


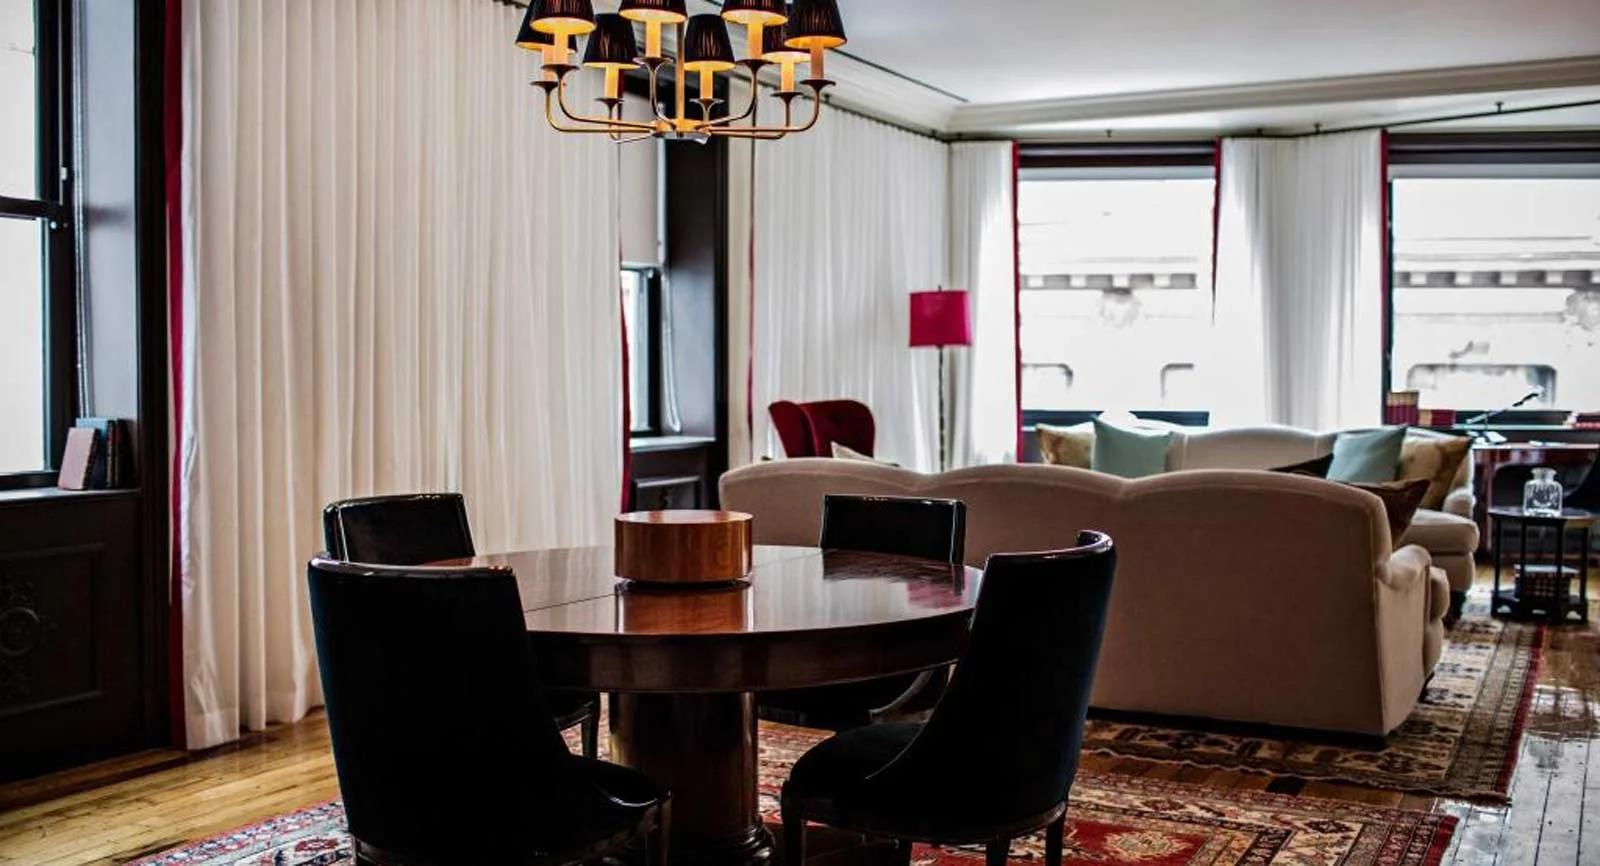
Stonehill & Taylor collaborated with Decoration Jacques Garcia on this conversion of a historic office building to a new hotel. The Suite decorative renovation done as Lead Designer and Associate at  Stonehill & Taylor was done in the same aesthetic as set by rooms.

Location: New York

Decorative Remodel

Project completed as Lead Designer & Associate at Stonehill & Taylor Architects.


The goal was to showcase the exquisite stone collection of New York Stone in their first Manhattan showroom. Part of the motivation was to not only attract and maintain the residential and builder clientele, but to also to attract the design community of architects and interior designers that are working in Manhattan.

The environment is a reduced and minimal design that puts emphasis on the beautiful stone products that displayed almost like art in a gallery.

Location: New York

Renovation


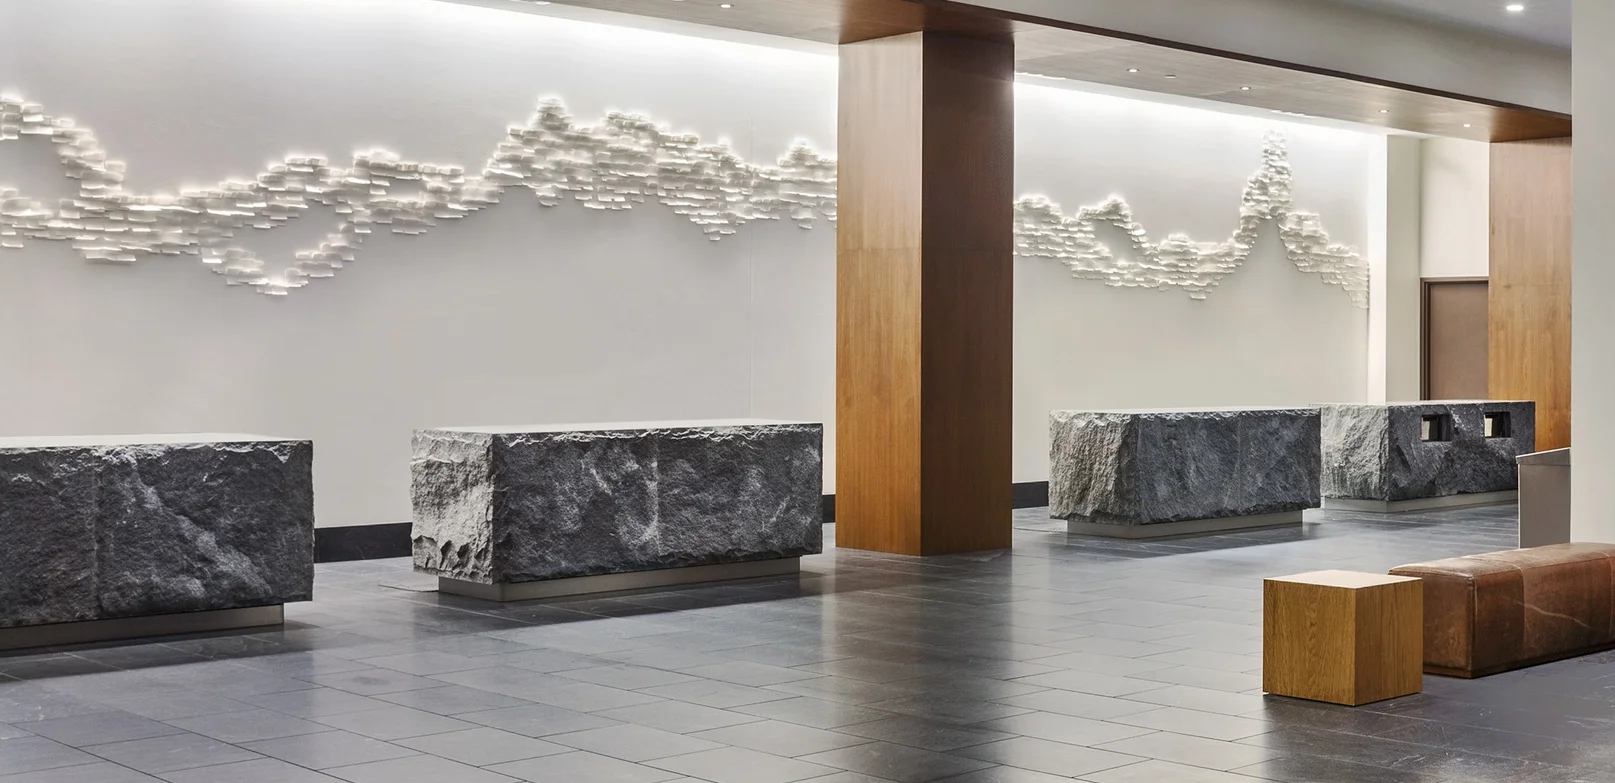
The design concept for the Hyatt Regency Minneapolis renovation is a celebration of the rich local heritage, culture and native industries of Minnesota including lumber, flour, and wool milling.

The highlight of the lobby is a floor-to-ceiling stone fireplace framed by rustic wooden logs, a conceptual homage to the timber milling industry. Contemporary interpretations of mid-century Scandinavian design reference to the Nordic heritage of many Minnesotans. Referencing the Mississippi river, an artist developed a custom artwork with post-it note-sized paper, inspired by Minneapolis-based 3M, to sit above the reception area.

Location: Minneapolis

Renovation

Project completed as Lead Designer & Associate at Stonehill & Taylor Architects


Location: New York

Renovation

Project completed as Lead Designer & Associate at Stonehill & Taylor Architects


297 Guestrooms

Hospitality suites with private terraces  

Lobby and Public Spaces

10,000 sf. of flexible meeting space

Spa and Fitness Center.


Location: New York

New Construction

Project completed as Lead Designer & Associate at McCartan


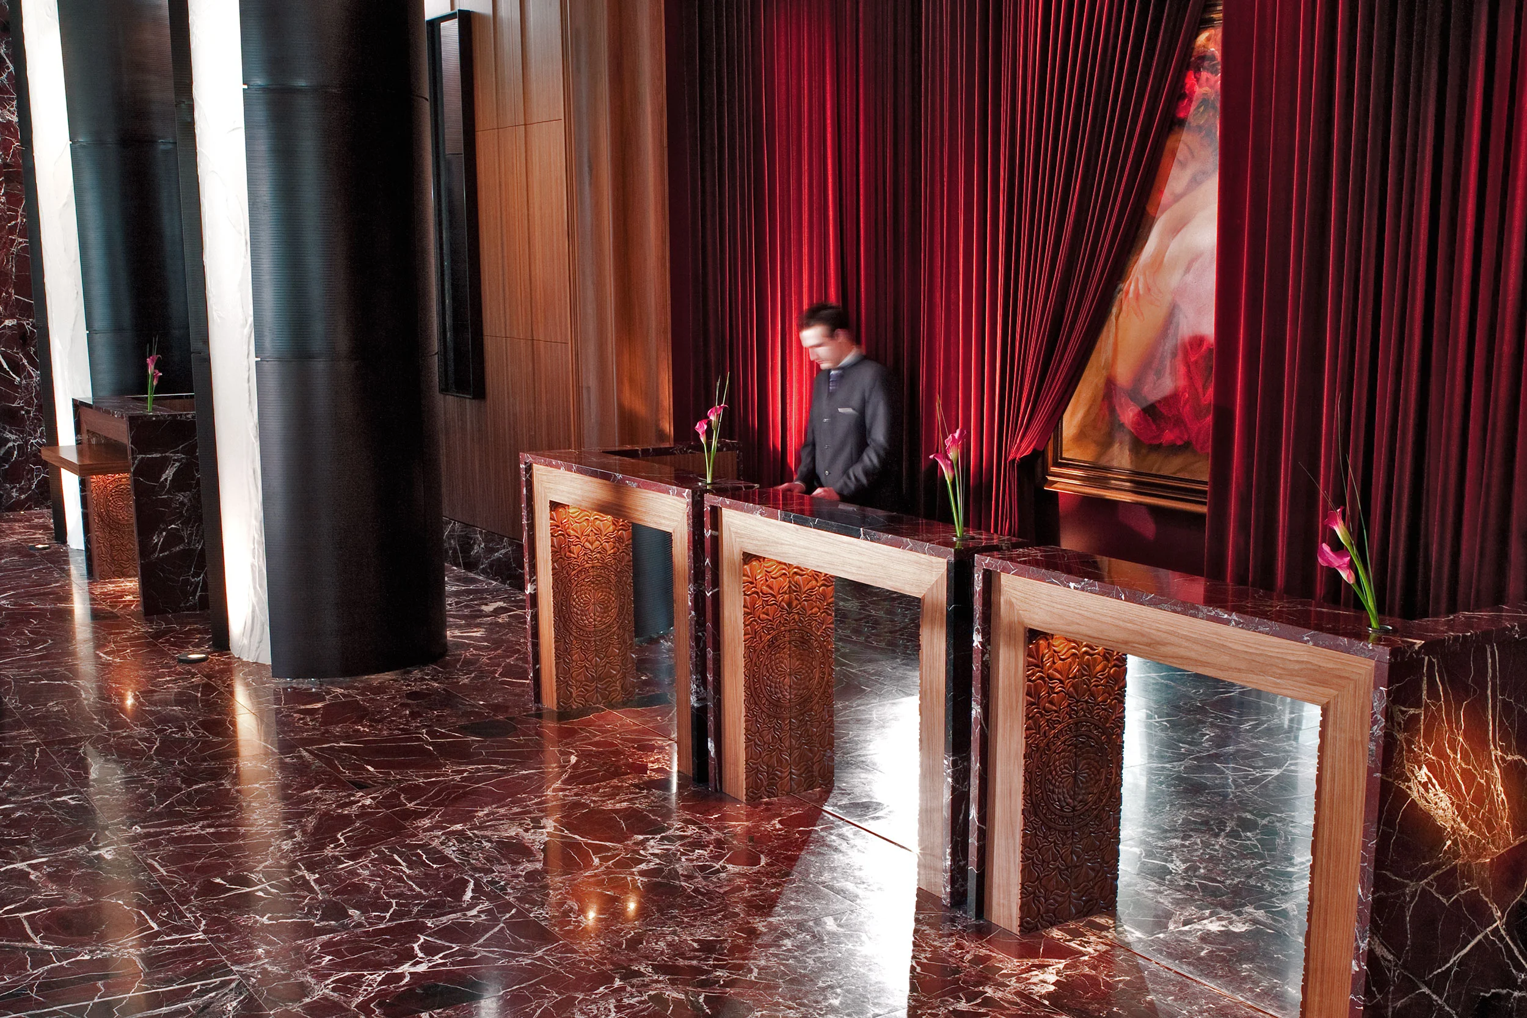
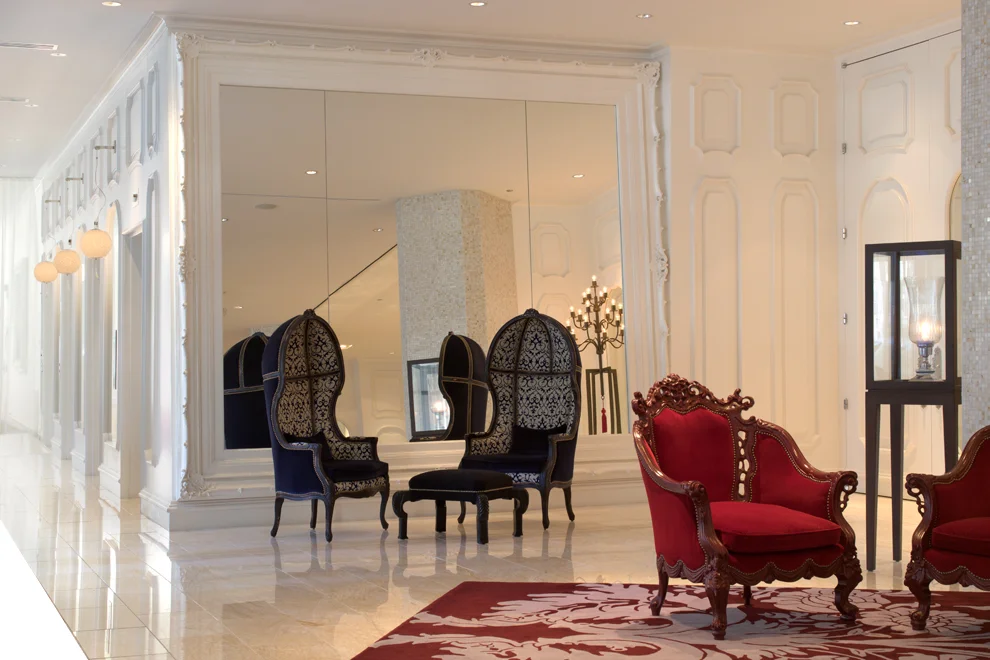
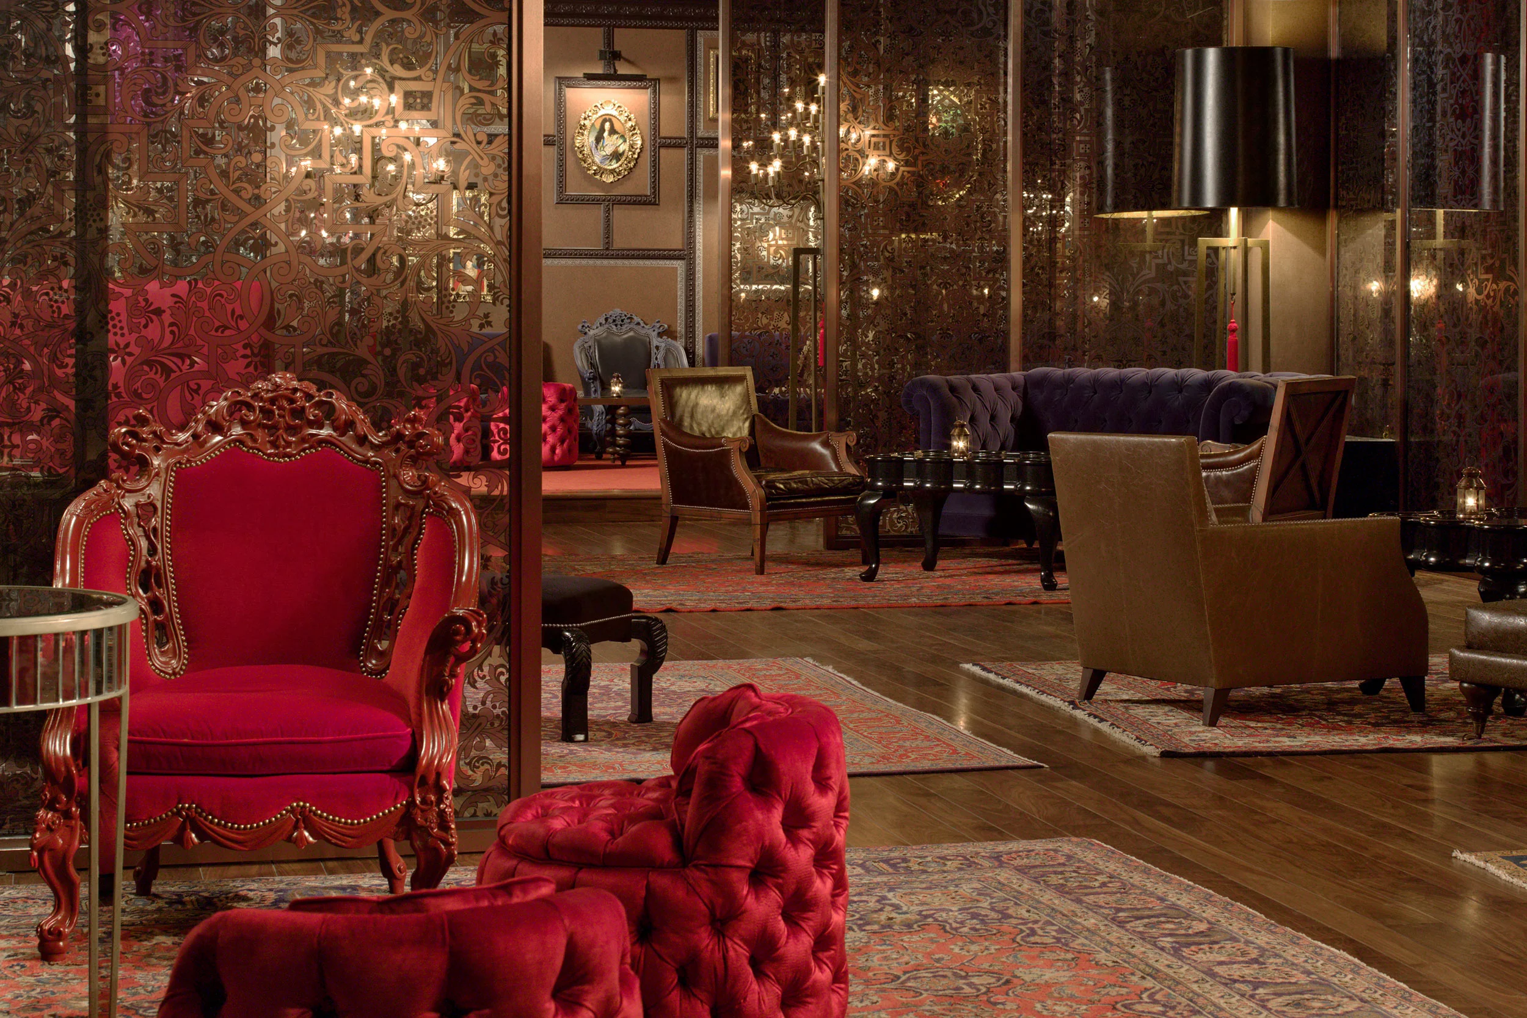
Taking its cues from the lush and opulent Foundation Room at the nearby House of Blues club, the design of the Hotel Sax Chicago is culturally sophisticated, yet socially unconventional. Elements from South American, Asian, Middle Eastern and Turkish design motifs were blended to create a luxurious retreat where visual art, patterns, ornamentation and textures come together to create a richly layered and theatrical hotel experience. 

The renovation included all 353 guestrooms, lobby and bar area.

The Hotel is located in the Marina City complex, two blocks north of the Chicago Loop business and finance district. The neighborhood is home to trendy hotels, luxury shops and malls, flowered gardens, art galleries and museums, elegant restaurants and historical buildings.


Location: Chicago

Renovation

Project completed as Lead Designer & Associate at McCartan


Project completed as Lead Designer & Associate at McCartan


Set in the thick of an ever-transforming lower

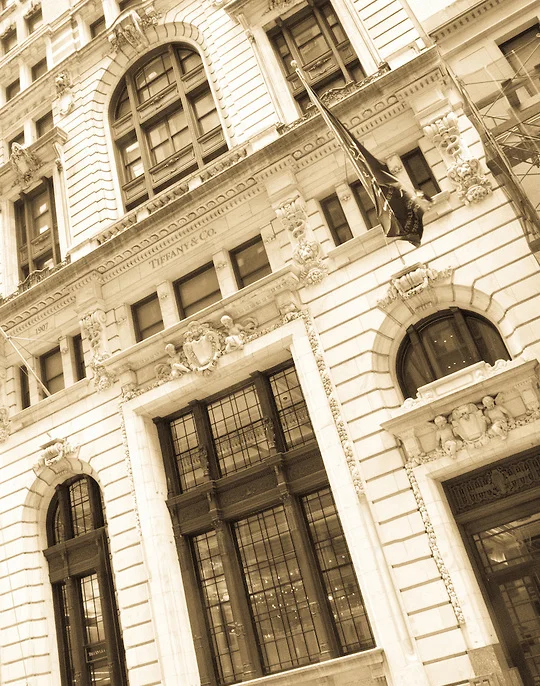
Manhattan, where old school Wall St. intersects with the new haven for luxury lifestyles, this prestigious Beaux Arts building once housed the former JP Morgan Headquarters for the Trust Company of America and was converted to luxury apartments. The challenge was to respect and enhance the historic and often times ornate elements of the interior architecture while simultaneously infusing a bold and fresh attitude. The design captures Wall Street’s confidence and entrepreneurial flair. A look not associated with pattern, the overall design embraces the quintessential Manhattan look of sophistication
and masculine style where subtle variations in warm grays, ecru and blue allows for texture and luxurious finishes to take center stage.

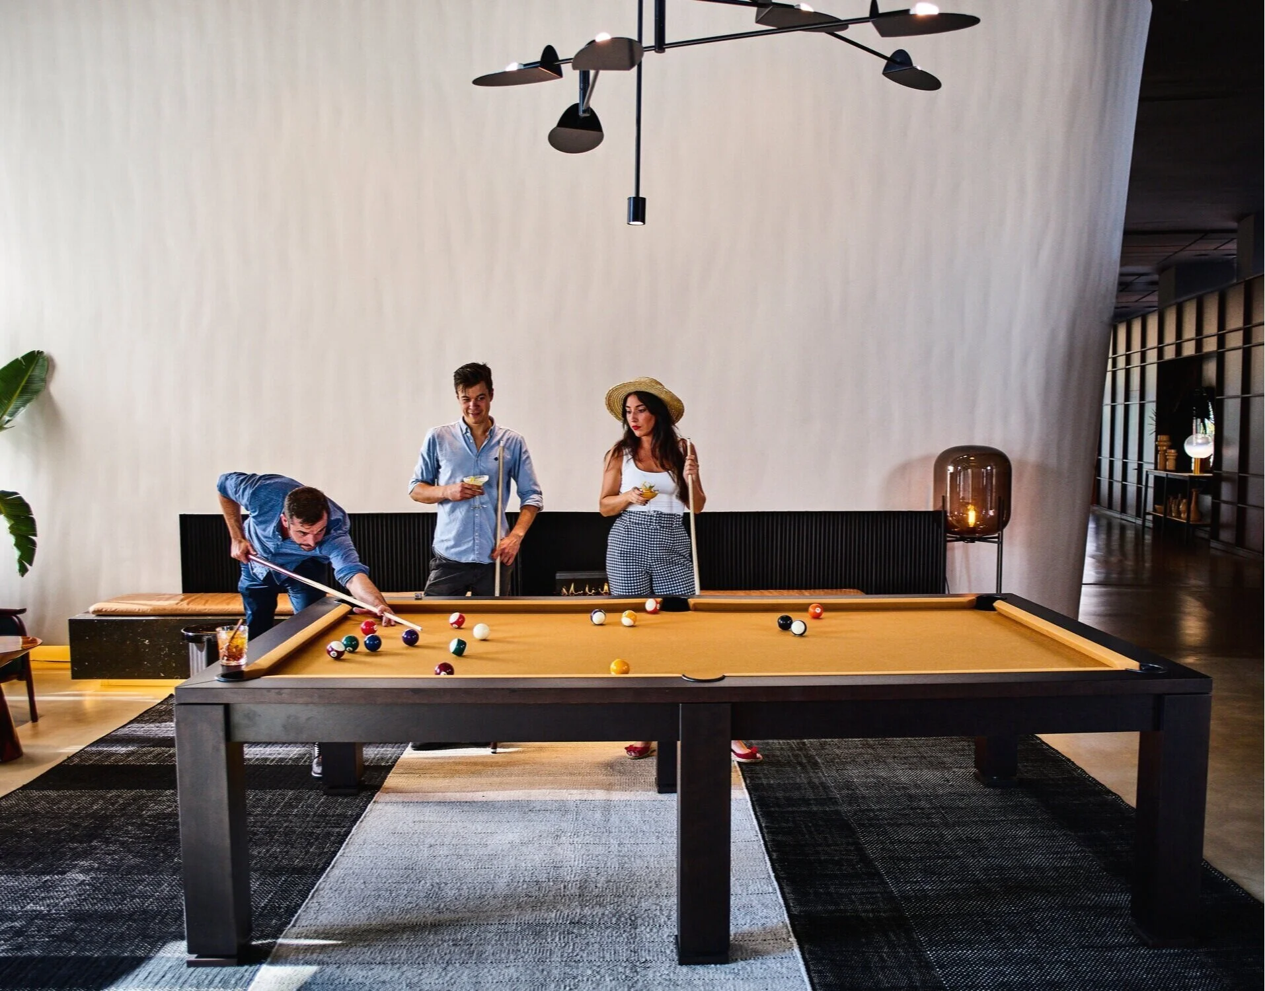
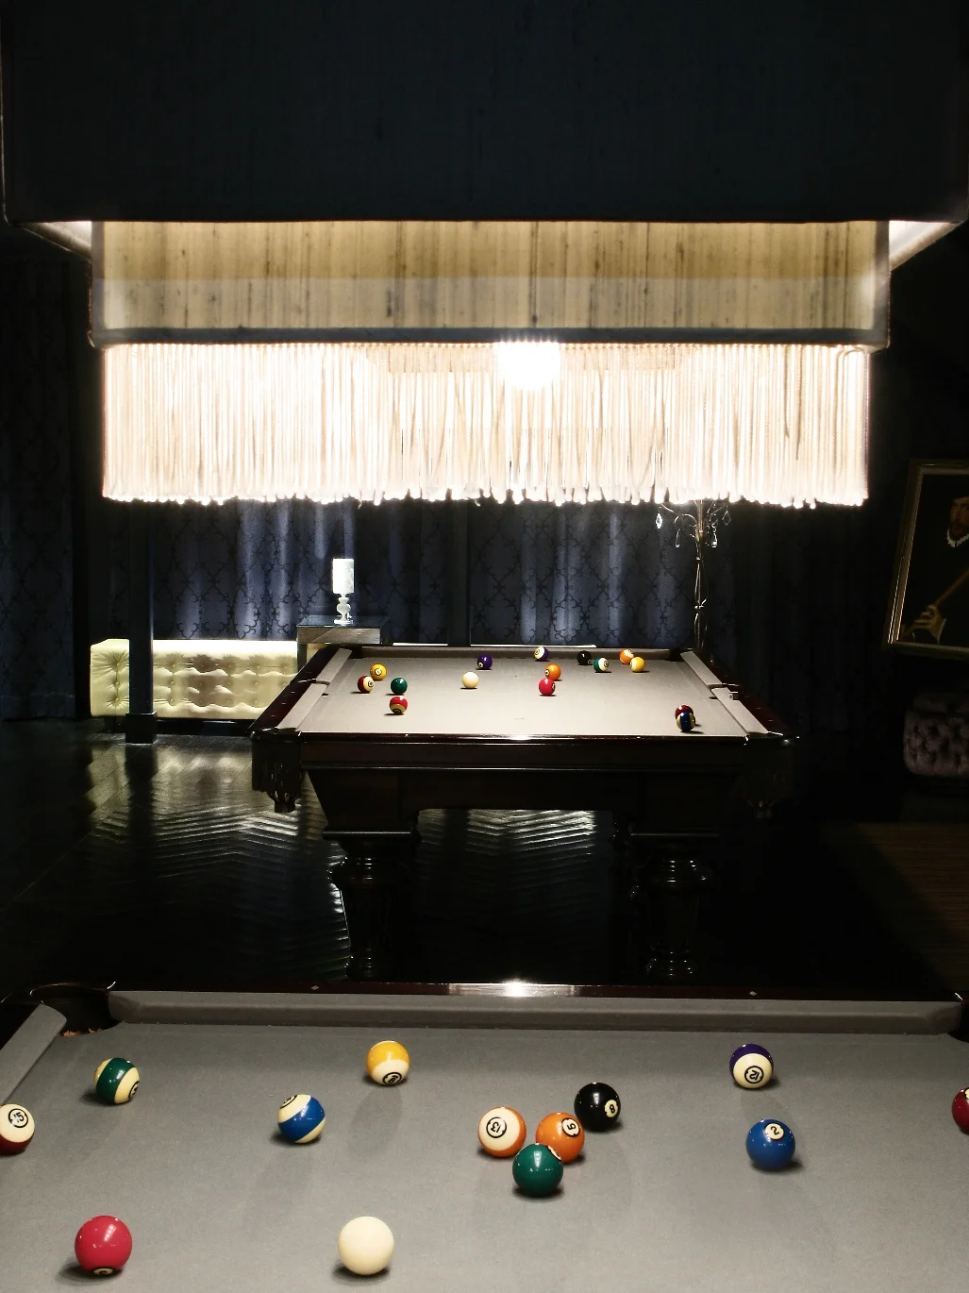
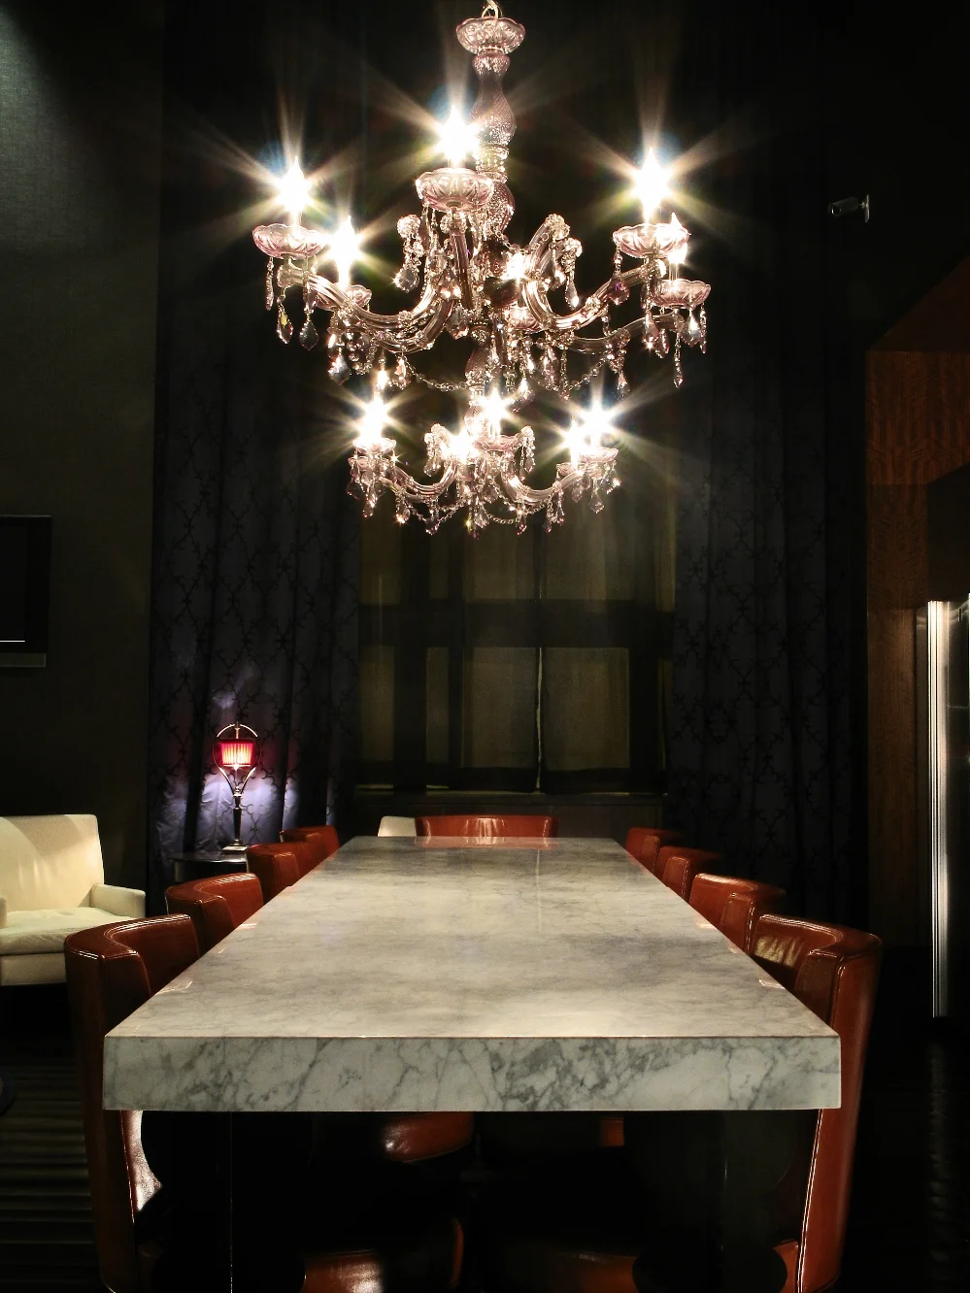
No longer offices, the building now has 373 apartments and a 7,700-square-foot (715 m²) commercial space forTiffany & Co.'s return to Lower Manhattan. Thenine thousand square feet amenities for its residents include a well-equipped gym, a lounge with pool tables and a screening room, as well as the roof-top terrace. 

Location: New York 

Renovation

Built: 1906-1907 Francis Kimball

Project completed as Lead Designer & Associate at McCartan